
BEDS4
BATHS3 full
SQUARE FEET2,622
MLS#679375
STATUSACTIVE
PROPERTY TYPEResidential - Single Family
SUBDIVISIONLOCUST GROVE
SCHOOLCHARLOTTESVILLE CITY PUBLIC SCHOOLS
Property Description
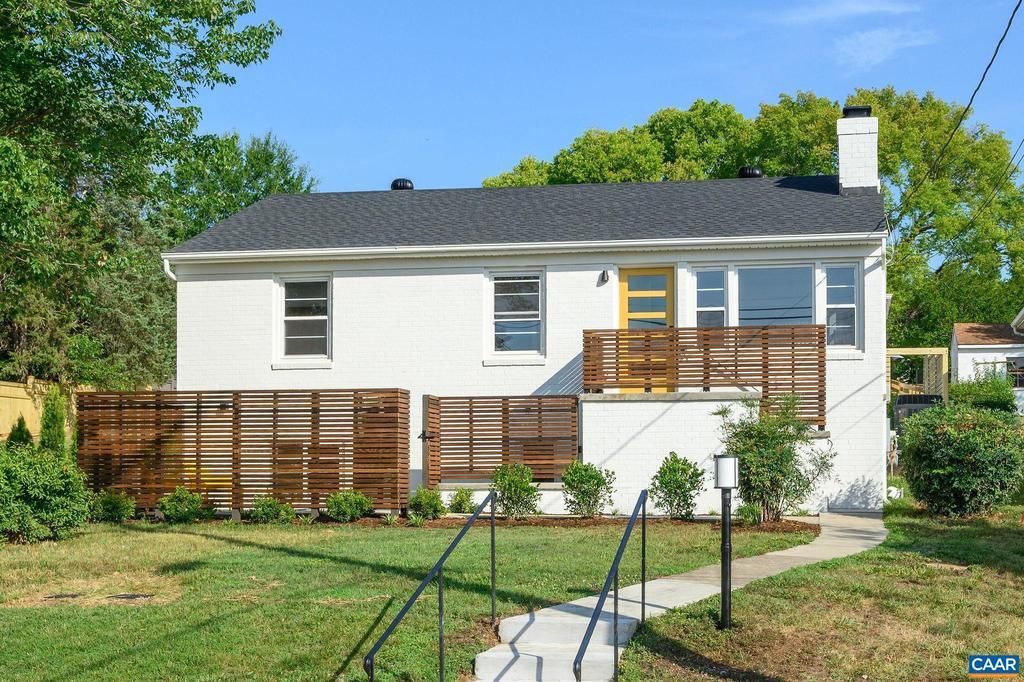
Stunning Locust Grove mid-century home thoughtfully renovated and expanded by an award-winning architecture and construction team. Reimagined as a light-filled modern residence, this exceptional property features updated systems, fixtures, and finishes throughout. The luxurious primary suite addition showcases custom-milled siding, serene landscape views, and a spa-inspired bath with soaking tub. Restored oak floors, elegant finishes, and a masonry fireplace complement the semi-open floor plan connecting the kitchen, dining, and living areas, with two private patios extending the living space outdoors. The chef's kitchen offers abundant cabinetry, cascading quartz countertops, counter seating, and views through the sunroom to the backyard. Two additional bedrooms and a full bath complete the main level. The finished terrace level includes a private one-bedroom suite with kitchen, living room, full bath, laundry, flex room, separate entrance, and patio?ideal for guests, multigenerational living, or rental income. Enjoy a fenced backyard with mountain views, gardens, and an oversized workshop/studio with electricity. Tree-lined Locust Avenue provides an easy stroll to Downtown Charlottesville.,Quartz Counter,Wood Cabinets,Fireplace in Living Room
Property Features
Property Type: Residential - Single Family
Basement: Yes
Basement: Fully Finished, Full, Heated, Interior Access, Outside Entrance, Walkout Level, Windows
Cooling: Central A/C, Heat Pump(s)
Fireplaces: 1
Heating: Central, Forced Air, Heat Pump(s)
Home Style: Ranch/Rambler
Lot Size: 0.26 Acres
Roof Type: Composite
Stories: 1.0
Taxes: $4,941
Year Built: 1960
Feature Descriptions
Additional Structures: Above Grade, Below Grade
Appliances: Dryer, Washer
Days on Site: 1
Exterior: Brick, Wood Siding, Blown-In Insulation
Fencing: Other, Partially
Fireplace: Brick
Flooring: Concrete, Wood
Interior: Entry Level Bedroom, Primary Bath(s)
Lot: Landscaping, Private, Open
Lot Dimensions: 0.26 Acre(S)
Rooms: Living Room, Dining Room, Kitchen, Sun/Florida Room, Laundry, Office, Full Bath, Additional Bedroom
Sewer: Public Sewer
Special View Info: Mountain, Other, City
SQFT Above Finished: 1623
SQFT Below Finished: 999
SQFT Total Finished: 2622
Structure Type: Detached
Water: Public
Local Schools
High School: CHARLOTTESVILLE
School District: CHARLOTTESVILLE CITY PUBLIC SCHOOLS
Listed By / Shown By
Listed By
Agency Name: NEST REALTY GROUP
Agency Phone: 4345660121
Shown By
Agent Name: Latoya Perkins
Agent Phone: (804) 801-7407 Cell
Agency Title: Joyner Fine Properties

Estimate Your Payment
Estimated Payment
$ 5,487.20 per month $4,798.66 Principal & Interest $411.75 Property Tax $276.79 Homeowner's InsuranceChange Payment Information
©Joyner Fine Properties - Seller will consider paying buyer agent compensation based upon the terms and conditions of any offer made. Said compensation to be negotiated in the purchase agreement.
Privacy Policy / DMCA Notice / ADA Accessibility


This site is hosted, designed and copyright
© 1994 - 2026 by
Delta Media Group, Inc. -- Patent Pending --
Agency License Information: Joyner Fine Properties and its agents are licensed in the Commonwealth of Virginia.
Agent License Information: 0226034028
1007 Saint Clair Ave | MLS# 679375
This single family home located at 1007 Saint Clair Ave, Charlottesville, VA 22901 is currently listed for sale with an asking price of $949,000. This property was built in 1960 and has 4 bedrooms and 3 full baths with 2622 sq. ft. Saint Clair Ave is located in the LOCUST GROVE subdivision within the CHARLOTTESVILLE CITY PUBLIC SCHOOLS school district. Search LOCUST GROVE real estate on www.latoyaperkins.com today.