
BEDS4
BATHS2 full 1 partial
SQUARE FEET2,701
MLS#VAFX2313604
STATUSACTIVE
PROPERTY TYPEResidential - Single Family
SUBDIVISIONKINGS PARK WEST
SCHOOLFAIRFAX COUNTY PUBLIC SCHOOLS
Property Description
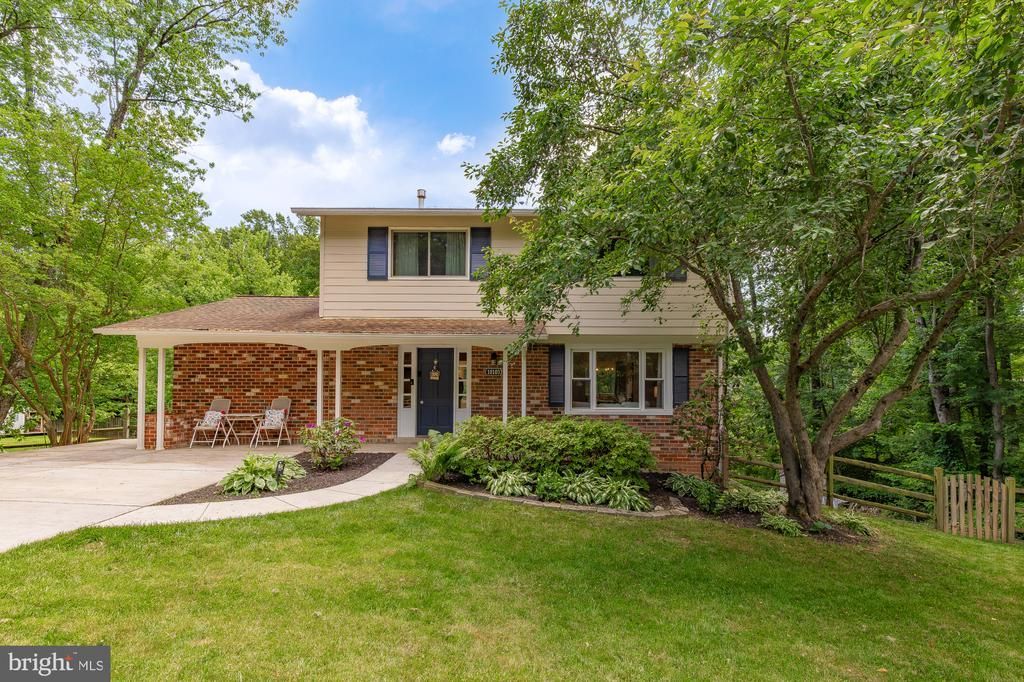
Welcome to 10103 Dundalk St - light, bright, and completely inviting! This stunning 4-bedroom, 2.5-bath home is filled with natural light, airy living spaces, and stylish updates throughout. From the moment you walk in, you’re greeted by warm flooring, modern fixtures, and an open feel that makes the entire home shine. The kitchen is a standout with granite countertops, white cabinetry, stainless steel appliances, stone-style subway backsplash, and a spacious eat-in area overlooking the backyard. The primary suite is flooded with natural light and features two oversized floor-to-ceiling closets and a private en-suite bath. All additional bedrooms are spacious with great storage. Downstairs, the walkout lower level gives you endless flexibility—perfect for a second family room, guest suite, home office, gym, or entertainment space. Step outside to your freshly painted deck and oversized backyard, ideal for hosting, relaxing, and enjoying the outdoors. Bright spaces, modern updates, and room to grow, this home checks every box. See our Property Highlights Sheet for a list of updates.
Property Features
Property Type: Residential - Single Family
Basement: Daylight, Full, Walkout Level
Basement: Yes
Cooling: Central A/C
Fuel Type: Natural Gas
Heating: 90% Forced Air
Home Style: 10000001216
Lot Size: 0.28 Acres
Stories: 3.0
Taxes: $9,433
Year Built: 1972
Feature Descriptions
Additional Structures: Above Grade, Below Grade
Days on Site: 6
Exterior: Brick, Wood Siding
Lot Dimensions: 0.28 Acre(S)
Parking Features: Circular Driveway
Parking Notes: 2 Total Parking Spaces
Sewer: Public Sewer
SQFT Above Finished: 1926
SQFT Below Finished: 775
SQFT Total Finished: 2701
Structure Type: Detached
Total Garage/Parking Spaces: 2
Water: Public
Local Schools
School District: FAIRFAX COUNTY PUBLIC SCHOOLS
Listed By / Shown By
Listed By
Agency Name: Samson Properties
Agency Phone: 7033788810
Shown By
Agent Name: Latoya Perkins
Agent Phone: (804) 801-7407 Cell
Agency Title: Joyner Fine Properties

Estimate Your Payment
Estimated Payment
$ 5,598.94 per month $4,550.38 Principal & Interest $786.08 Property Tax $262.47 Homeowner's InsuranceChange Payment Information
©Joyner Fine Properties - Seller will consider paying buyer agent compensation based upon the terms and conditions of any offer made. Said compensation to be negotiated in the purchase agreement.
Privacy Policy / DMCA Notice / ADA Accessibility


This site is hosted, designed and copyright
© 1994 - 2026 by
Delta Media Group, Inc. -- Patent Pending --
Agency License Information: Joyner Fine Properties and its agents are licensed in the Commonwealth of Virginia.
Agent License Information: 0226034028
10103 Dundalk Street | MLS# VAFX2313604
This single family home located at 10103 Dundalk Street, Fairfax, VA 22032 is currently listed for sale with an asking price of $899,900. This property was built in 1972 and has 4 bedrooms and 2 full and 1 partial baths with 2701 sq. ft. Dundalk Street is located in the KINGS PARK WEST subdivision within the FAIRFAX COUNTY PUBLIC SCHOOLS school district. Search KINGS PARK WEST real estate on www.latoyaperkins.com today.