
BEDS4
BATHS3 full 1 partial
SQUARE FEET3,574
MLS#VAFQ2022732
STATUSACTIVE
PROPERTY TYPEResidential - Single Family
SUBDIVISIONGREENE SUBD
SCHOOLFAUQUIER COUNTY PUBLIC SCHOOLS
Property Description
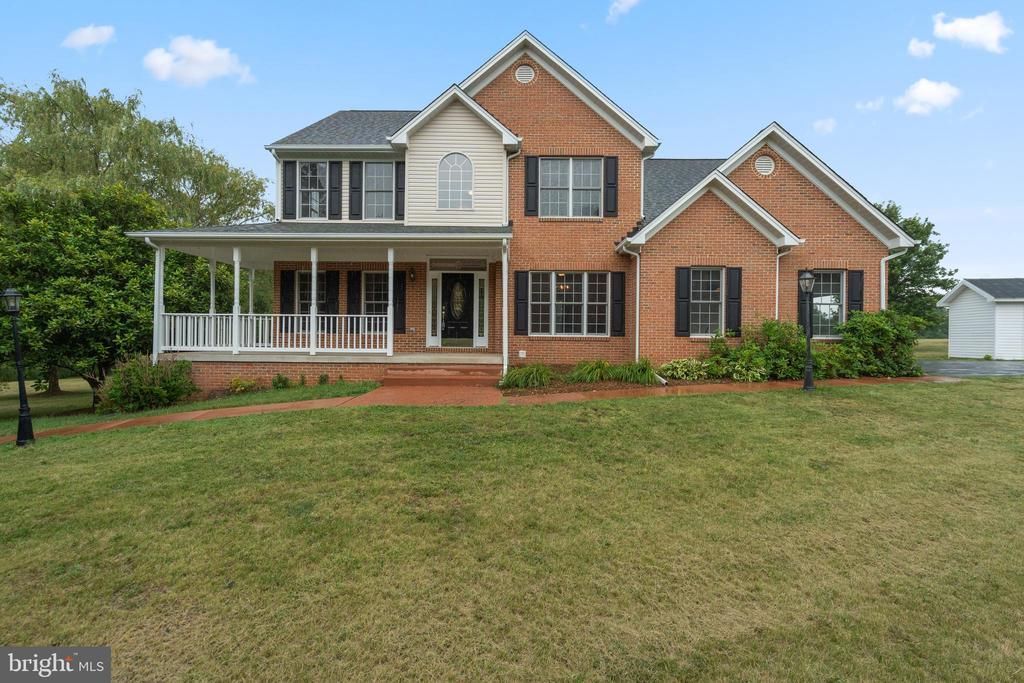
Need room to breathe? Check out this impeccably Maintained, Clean-as-a-Whistle Brick Front home with an Attached extra large 2-car garage, sitting on 2.37 horse-friendly gorgeous acres just minutes from Warrenton and a quick hop to Route 29, Route 28, Route 15, and Route 17. This Turn-Key Home Features 4 Bedrooms, 3.5 Bathrooms, and a Bright, Airy Interior with Gleaming Hardwood Floors on the Entire Main Level> Huge Kitchen with Extensive Cabinetry and Spacious Countertops is a Cooks Delight!>Gas {Propane] Stove, Dishwasher, Microwave, Huge Fridge and Amazing Pantry are set for your Garden Harvest processing> Fresh Paint from Top to Bottom, Inside and Outside, Upgraded Plumbing Fixtures, Including all Toilets. Check out the Fully Finished Basement offers incredible versatility for In-laws or Adult Kids with its own Full Kitchen, including Dishwasher, Fridge, Stove and Long Countertops, a Spacious Living Area, and a Private Home Office/Flex Room> The Full Bathroom with Jetted Tub is Convenient for Quick Clean-up> The Beautiful Brick Front Exterior boasts New Shutters, A Wrap-around Porch, Paver Sidewalks around the side of the house and Refreshed Landscaping. The Hot Tub is Yours for the Asking>A Horse Can Occupy This Beautiful Yard As Needed Because the Lot is Just the Right Size!> Warrenton is 15 minutes away> Route 28 is 5 minutes away>Messicks Farm Market is 5 minutes away> Love living in the Country with Quick Access to Everything you need>See It Today!!!
Property Features
Property Type: Residential - Single Family
Basement: Daylight, Partial, Fully Finished, Outside Entrance, Interior Access, Poured Concrete, Side Entrance, Sump Pump, Walkout Level, Windows
Basement: Yes
Cooling: Central A/C, Ceiling Fan(s)
Fireplaces: 1
Fuel Type: Propane - Owned
Garage: 2
Heating: Central, Forced Air
Home Style: Colonial
Lot Size: 2.37 Acres
Roof Type: Asphalt
Stories: 3.0
Taxes: $5,718
Year Built: 2004
Feature Descriptions
Additional Structures: Above Grade, Below Grade
Appliances: Dishwasher, Disposal, Refrigerator, Built-In Microwave, Dryer, Dryer - Electric, Exhaust Fan, Washer, Water Heater, Stove, Extra Refrigerator/Freezer, Oven - Self Cleaning, Oven - Single, Oven/Range - Gas
Days on Site: 2
Exterior: Flood Lights, Hot Tub, Sidewalks
Exterior: Brick, Vinyl Siding
Fireplace: Fireplace - Glass Doors, Gas/Propane
Flooring: Hardwood, Carpet, Laminate Plank, Vinyl
Horse Amenities: Horses Allowed
Interior: Carpet, Family Room Off Kitchen, Formal/Separate Dining Room, Kitchen - Country, Kitchen - Table Space, Pantry, Walk-in Closet(s), Wood Floors
Location: Rural
Lot: Backs to Trees, Cul-de-sac, Landscaping, Pipe Stem, Rear Yard, SideYard(s), Front Yard, Level, Premium
Lot Dimensions: 2.37 Acre(S)
Parking Features: Gravel Driveway, Paved Driveway, Private
Parking Notes: 5 Total Parking Spaces
Pet Restrictions: No Pet Restrictions
Rooms: Living Room, Dining Room, Primary Bedroom, Bedroom 2,Bedroom 3,Bedroom 4,Kitchen, Family Room, Office, Recreation Room, Primary Bathroom, Full Bath
Sewer: On Site Septic
Special View Info: Garden/Lawn, Trees/Woods
SQFT Above Finished: 2652
SQFT Below Finished: 922
SQFT Total Finished: 3574
Structure Type: Detached
Total Garage/Parking Spaces: 5
Utilities: Propane, Under Ground
Water: Well
Windows: Double Hung, Double Pane, ENERGY STAR Qualified
Local Schools
High School: LIBERTY (FAUQUIER)
Middle School: WC TAYLOR
Elementary School: GRACE MILLER
School District: FAUQUIER COUNTY PUBLIC SCHOOLS
Listed By / Shown By
Listed By
Agency Name: Samson Properties
Agency Phone: 5719219755
Shown By
Agent Name: Latoya Perkins
Agent Phone: (804) 801-7407 Cell
Agency Title: Joyner Fine Properties

Estimate Your Payment
Estimated Payment
$ 4,754.53 per month $4,044.73 Principal & Interest $476.50 Property Tax $233.30 Homeowner's InsuranceChange Payment Information
©Joyner Fine Properties - Seller will consider paying buyer agent compensation based upon the terms and conditions of any offer made. Said compensation to be negotiated in the purchase agreement.
Privacy Policy / DMCA Notice / ADA Accessibility


This site is hosted, designed and copyright
© 1994 - 2026 by
Delta Media Group, Inc. -- Patent Pending --
Agency License Information: Joyner Fine Properties and its agents are licensed in the Commonwealth of Virginia.
Agent License Information: 0226034028
10143 Hedrick Farm Lane | MLS# VAFQ2022732
This single family home located at 10143 Hedrick Farm Lane, Midland, VA 22728 is currently listed for sale with an asking price of $799,900. This property was built in 2004 and has 4 bedrooms and 3 full and 1 partial baths with 3574 sq. ft. Hedrick Farm Lane is located in the GREENE SUBD subdivision within the FAUQUIER COUNTY PUBLIC SCHOOLS school district. Search GREENE SUBD real estate on www.latoyaperkins.com today.