
BEDS4
BATHS3 full 1 partial
SQUARE FEET3,407
MLS#VASP2042334
STATUSCOMING SOON
PROPERTY TYPEResidential - Single Family
SUBDIVISIONLEES HILL NORTH
SCHOOLSPOTSYLVANIA COUNTY PUBLIC SCHOOLS
Property Description
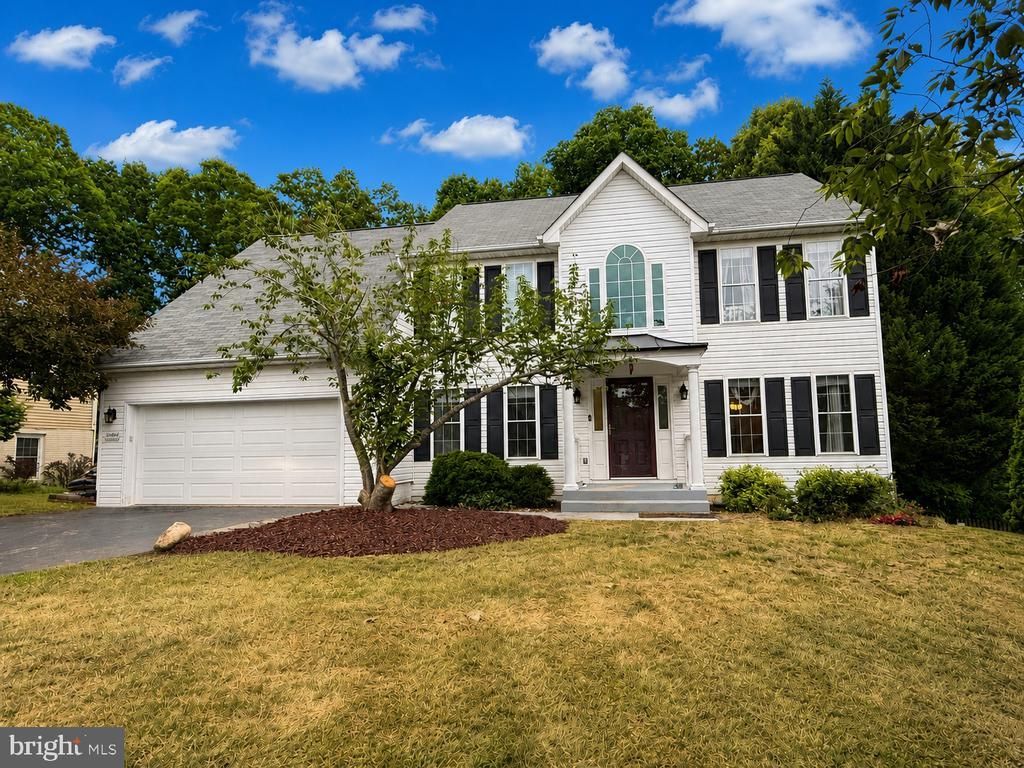
Tucked away on a cul-de-sac in a sought-after amenity-filled community, this spacious 3-level home offers the perfect blend of comfort, functionality and convenience. Enjoy neighborhood amenities including a pool, clubhouse, tennis courts and playground, all while being just minutes from shopping, I-95 and the new VA Hospital. A 2-story foyer welcomes you into the home’s light-filled interior. The main level features adjoining formal living and dining rooms, a private home office, and a well-appointed kitchen with granite countertops, stainless steel appliances and an open flow into the step-down family room—ideal for everyday living and entertaining alike. A convenient laundry room and half bath complete the main level. Upstairs, the spacious primary suite offers a large walk-in closet and luxury bath with separate tub and shower plus dual vanities. Three additional bedrooms and a second full bath provide plenty of room for family, guests or flex space needs. The mostly finished walkout lower level expands your living space with a large recreation room featuring doors to the backyard, a bonus room, third full bath and walk-in storage closet. Relax outdoors on the deck overlooking a peaceful, tree-lined backyard setting. Major updates already completed include a recently replaced roof and both HVAC systems for added peace of mind.
Property Features
Property Type: Residential - Single Family
Basement: Yes
Basement: Walkout Level, Partially Finished, Rear Entrance
Cooling: Central A/C, Zoned
Fuel Type: Electric, Natural Gas
Garage: 2
Heating: Heat Pump(s), Forced Air, Zoned
Home Style: 10000001216
Lot Size: 0.28 Acres
Stories: 3.0
Taxes: $3,535
Year Built: 1996
Feature Descriptions
Additional Structures: Above Grade, Below Grade
Appliances: Dishwasher, Disposal, Dryer, Refrigerator, Stove, Washer, Built-In Microwave, Extra Refrigerator/Freezer
Exterior: Vinyl Siding
HOA Fee: $285.00/Quarterly
Interior: Breakfast Area, Built-Ins, Ceiling Fan(s), Family Room Off Kitchen, Formal/Separate Dining Room, Kitchen - Eat-In, Pantry, Primary Bath(s), Walk-in Closet(s)
Lot: Cul-de-sac, Backs to Trees
Lot Dimensions: 0.28 Acre(S)
Parking Notes: 2 Total Parking Spaces
Rooms: Living Room, Dining Room, Primary Bedroom, Bedroom 2,Bedroom 3,Bedroom 4,Kitchen, Family Room, Foyer, Laundry, Office, Recreation Room, Bathroom 2,Bathroom 3,Hobby Room, Primary Bathroom, Half Bath
Sewer: Public Sewer
SQFT Above Finished: 2502
SQFT Below Finished: 905
SQFT Total Finished: 3407
Structure Type: Detached
Total Garage/Parking Spaces: 2
Water: Public
Local Schools
School District: SPOTSYLVANIA COUNTY PUBLIC SCHOOLS
Listed By / Shown By
Listed By
Agency Name: Coldwell Banker Elite
Agency Phone: 5403730100
Shown By
Agent Name: Latoya Perkins
Agent Phone: (804) 801-7407 Cell
Agency Title: Joyner Fine Properties

Estimate Your Payment
Estimated Payment
$ 3,289.05 per month $2,831.16 Principal & Interest $294.58 Property Tax $163.30 Homeowner's InsuranceChange Payment Information
©Joyner Fine Properties - Seller will consider paying buyer agent compensation based upon the terms and conditions of any offer made. Said compensation to be negotiated in the purchase agreement.
Privacy Policy / DMCA Notice / ADA Accessibility


This site is hosted, designed and copyright
© 1994 - 2026 by
Delta Media Group, Inc. -- Patent Pending --
Agency License Information: Joyner Fine Properties and its agents are licensed in the Commonwealth of Virginia.
Agent License Information: 0226034028
10205 N Hampton Lane | MLS# VASP2042334
This single family home located at 10205 N Hampton Lane , Fredericksburg, VA 22408 is currently listed for sale with an asking price of $559,900. This property was built in 1996 and has 4 bedrooms and 3 full and 1 partial baths with 3407 sq. ft. N Hampton Lane is located in the LEES HILL NORTH subdivision within the SPOTSYLVANIA COUNTY PUBLIC SCHOOLS school district. Search LEES HILL NORTH real estate on www.latoyaperkins.com today.