
BEDS4
BATHS2 full 1 partial
SQUARE FEET3,367
MLS#VASP2042016
STATUSACTIVE
PROPERTY TYPEResidential - Single Family
SUBDIVISIONFOX CHASE
SCHOOLSPOTSYLVANIA COUNTY PUBLIC SCHOOLS
Property Description
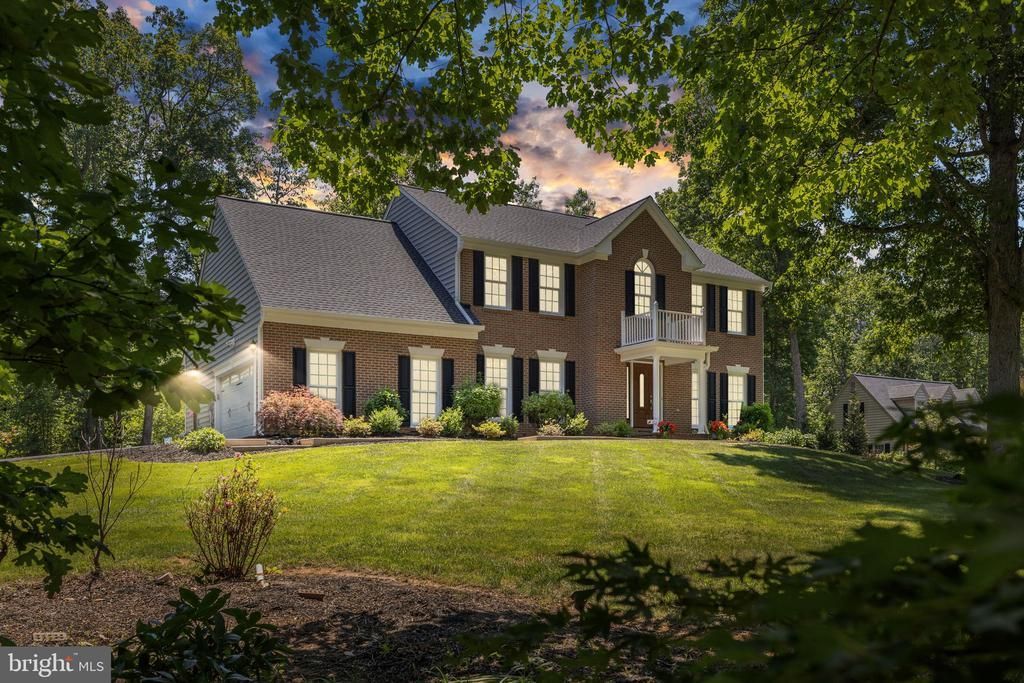
Beautifully updated 3,300+ sq ft home situated on a private 1.3-acre lot in the highly desirable Fox Chase community. This move-in-ready property combines timeless curb appeal with extensive modern upgrades and high-end improvements throughout. Major exterior renovations include new ProVia siding, energy-efficient windows, doors, trim wrap, and oversized gutters completed in 2022, along with a new 30-year architectural roof installed in 2023. The professionally refreshed landscaping and updated exterior create exceptional curb appeal. Inside, the fully renovated 2026 kitchen features quartzite countertops, upgraded cabinetry, a farmhouse sink, premium GE Gallery and LG appliances, and modern finishes designed for both everyday living and entertaining. New luxury vinyl plank flooring flows throughout the main living areas, complemented by fresh carpet in the bedrooms and family room. Enjoy outdoor living from the screened porch overlooking the expansive backyard and mature setting. A 14x24 outbuilding provides valuable additional space ideal for a workshop, hobby area, organized storage, or future flex use. Additional upgrades and features include updated lighting and fixtures, generator wiring capability, modernized finishes throughout, and a carefully maintained condition that reflects true pride of ownership. This is a rare opportunity to own a substantially updated home on acreage in one of Spotsylvania County’s most established and sought-after neighborhoods.
Property Features
Property Type: Residential - Single Family
Basement: Connecting Stairway, Daylight, Partial, Heated, Improved, Interior Access, Outside Entrance, Partially Finished, Rear Entrance, Space For Rooms, Sump Pump, Rough Bath Plumb, Walkout Stairs
Basement: Yes
Cooling: Ceiling Fan(s), Central A/C, Zoned, Ductless/Mini-Spl
Fireplaces: 1
Fuel Type: Electric, Natural Gas
Garage: 2
Heating: Forced Air, Zoned
Home Style: 10000001216
Lot Size: 1.31 Acres
Roof Type: Shingle
Stories: 3.0
Taxes: $3,945
Year Built: 1990
Feature Descriptions
Additional Structures: Above Grade, Below Grade
Appliances: Built-In Microwave, Dishwasher, Dryer, Freezer, Icemaker, Oven/Range - Gas, Refrigerator, Stainless Steel Appliances, Washer, Water Dispenser, Water Heater
Community Amenities: Common Grounds, Jog/Walk Path, Lake, Picnic Area, Pool - Outdoor, Soccer Field, Swimming Pool, Tot Lots/Playground
Days on Site: 7
Exterior: Brick, Vinyl Siding
Exterior: Bump-outs, Exterior Lighting, Gutter System, Secure Storage
Fireplace: Brick, Mantel(s), Gas/Propane
Flooring: Carpet, Ceramic Tile, Luxury Vinyl Plank
HOA Fee: $330.00/Semi-Annually
Interior: Attic, Bathroom - Soaking Tub, Bathroom - Tub Shower, Bathroom - Walk-In Shower, Breakfast Area, Built-Ins, Carpet, Ceiling Fan(s), Chair Railings, Crown Moldings, Dining Area, Combination Kitchen/Dining, Floor Plan - Traditional, Formal/Separate Dining Room, Kitchen - Island, Pantry, Primary Bath(s), Recessed Lighting, Upgraded Countertops, Walk-in Closet(s), Water Treat System
Lot: Backs to Trees, Cul-de-sac, Front Yard, Landscaping, No Thru Street, Private, Rear Yard
Lot Dimensions: 1.31 Acre(S)
Parking Features: Paved Parking, Paved Driveway
Parking Notes: 8 Total Parking Spaces
Rooms: Living Room, Dining Room, Primary Bedroom, Bedroom 2,Bedroom 3,Bedroom 4,Kitchen, Family Room, Foyer, Breakfast Room, Laundry, Office, Storage Room, Attic, Hobby Room, Primary Bathroom, Full Bath, Half Bath
Sewer: Septic = # of BR
SQFT Above Finished: 2912
SQFT Below Finished: 455
SQFT Total Finished: 3367
Structure Type: Detached
Total Garage/Parking Spaces: 8
Water: Private, Well
Windows: Vinyl Clad, Palladian, Sliding
Room Sizes
Hobby Room: 14 x 29 Level - Lower 1
Storage Room: 26 x 31 Level - Lower 1
Local Schools
High School: RIVERBEND
Middle School: NI RIVER
Elementary School: BROCK ROAD
School District: SPOTSYLVANIA COUNTY PUBLIC SCHOOLS
Listed By / Shown By
Listed By
Agency Name: Belcher Real Estate, LLC.
Agency Phone: 5403009669
Shown By
Agent Name: Latoya Perkins
Agent Phone: (804) 801-7407 Cell
Agency Title: Joyner Fine Properties

Estimate Your Payment
Estimated Payment
$ 3,804.55 per month $3,286.25 Principal & Interest $328.75 Property Tax $189.55 Homeowner's InsuranceChange Payment Information
©Joyner Fine Properties - Seller will consider paying buyer agent compensation based upon the terms and conditions of any offer made. Said compensation to be negotiated in the purchase agreement.
Privacy Policy / DMCA Notice / ADA Accessibility


This site is hosted, designed and copyright
© 1994 - 2026 by
Delta Media Group, Inc. -- Patent Pending --
Agency License Information: Joyner Fine Properties and its agents are licensed in the Commonwealth of Virginia.
Agent License Information: 0226034028
10742 Bridlerein Court | MLS# VASP2042016
This single family home located at 10742 Bridlerein Court, Spotsylvania, VA 22553 is currently listed for sale with an asking price of $649,900. This property was built in 1990 and has 4 bedrooms and 2 full and 1 partial baths with 3367 sq. ft. Bridlerein Court is located in the FOX CHASE subdivision within the SPOTSYLVANIA COUNTY PUBLIC SCHOOLS school district. Search FOX CHASE real estate on www.latoyaperkins.com today.