
BEDS2
BATHS1 full
SQUARE FEET990
MLS#VAFX2325690
STATUSACTIVE
PROPERTY TYPEResidential - Condominium
SUBDIVISIONVILLARIDGE
SCHOOLFAIRFAX COUNTY PUBLIC SCHOOLS
Property Description
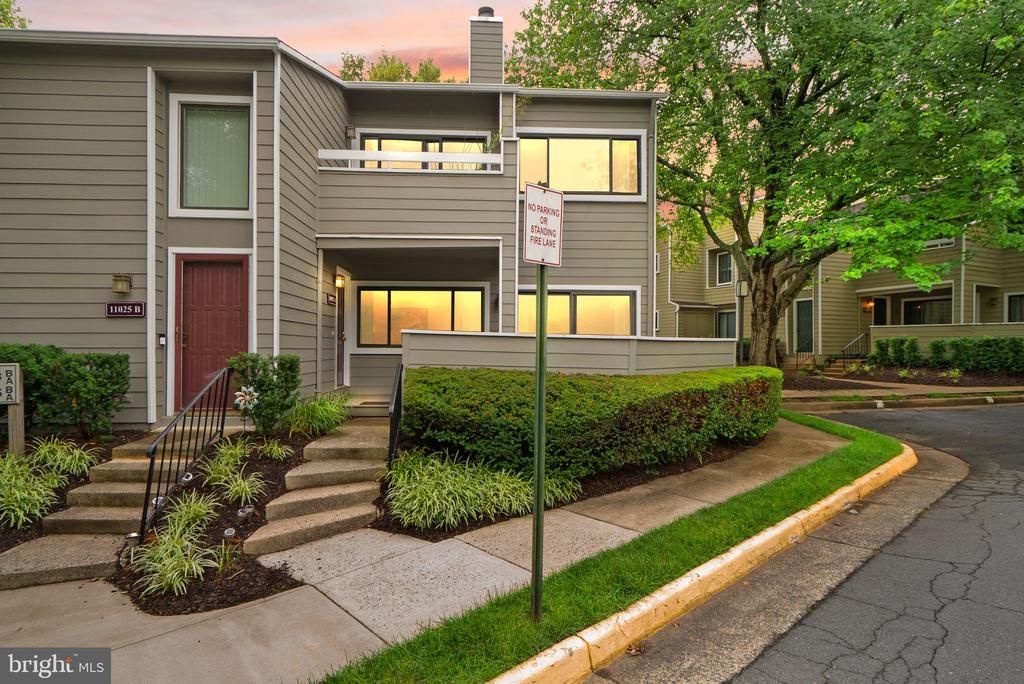
Perfect 2BR / 1BA main-level condo with low-entry steps for easy access. Just minutes to the Wiehle Metro Station, South Lakes Village Center, Lake access, shopping, dining and South Reston walking trails! Fresh LVP flooring flows throughout the bright, open interior. Enjoy the convenience of an in-unit washer and dryer, new recessed lighting, and a cozy wood-burning fireplace. Large windows fill the space with natural light, and the private deck provides an ideal spot for outdoor dining or relaxing. Comfortable, move-in ready living in a convenient Reston location.
Property Features
Property Type: Residential - Condominium
Cooling: Central A/C, Programmable Thermostat
Fireplaces: 1
Fuel Type: Electric
Heating: Central
Home Style: Villa
Roof Type: Composite, Shingle
Stories: 1.0
Taxes: $4,121
Year Built: 1985
Feature Descriptions
Additional Structures: Above Grade, Below Grade
Appliances: Dishwasher, Disposal, Exhaust Fan, Oven/Range - Electric, Refrigerator, Washer/Dryer Stacked
Building Name: VILLARIDGE CONDO
Community Amenities: Bike Trail, Jog/Walk Path, Lake, Picnic Area, Pool - Outdoor, Tot Lots/Playground, Volleyball Courts, Water/Lake Privileges
Condo/Coop Fee: $431.00/Monthly
Days on Site: 4
Exterior: Wood Siding
Fireplace: Screen
Flooring: Luxury Vinyl Plank
HOA Fee: $905.00/Annually
Interior: Combination Dining/Living, Combination Kitchen/Living, Floor Plan - Open, Primary Bath(s), Wood Floors, Upgraded Countertops
Parking Features: Unassigned
Pet Restrictions: Cats OK, Dogs OK, Number Limit
Rooms: Living Room, Dining Room, Primary Bedroom, Bedroom 2,Kitchen, Foyer, Full Bath
Sewer: Public Sewer
SQFT Above Finished: 990
SQFT Total Finished: 990
Structure Type: Unit/Flat/Apartment
Utilities: Under Ground
Water: Public
Windows: Screens, Storm
Room Sizes
Primary Bedroom: 12 x 11 Level - Main
Dining Room: 10 x 9 Level - Main
Living Room: 14 x 16 Level - Main
Kitchen: 8 x 9 Level - Main
Bedroom 2: 14 x 11 Level - Main
Foyer: 4 x 3 Level - Main
Local Schools
High School: SOUTH LAKES
Middle School: HUGHES
Elementary School: SUNRISE VALLEY
School District: FAIRFAX COUNTY PUBLIC SCHOOLS
Listed By / Shown By
Listed By
Agency Name: Real Broker, LLC
Agency Phone: 8554500442
Shown By
Agent Name: Latoya Perkins
Agent Phone: (804) 801-7407 Cell
Agency Title: Joyner Fine Properties

Estimate Your Payment
Estimated Payment
$ 2,156.46 per month $1,714.17 Principal & Interest $343.42 Property Tax $98.88 Homeowner's InsuranceChange Payment Information
©Joyner Fine Properties - Seller will consider paying buyer agent compensation based upon the terms and conditions of any offer made. Said compensation to be negotiated in the purchase agreement.
Privacy Policy / DMCA Notice / ADA Accessibility


This site is hosted, designed and copyright
© 1994 - 2026 by
Delta Media Group, Inc. -- Patent Pending --
Agency License Information: Joyner Fine Properties and its agents are licensed in the Commonwealth of Virginia.
Agent License Information: 0226034028
11025 A Villaridge Court | MLS# VAFX2325690
This condo located at 11025 A Villaridge Court, Reston, VA 20191 is currently listed for sale with an asking price of $339,000. This property was built in 1985 and has 2 bedrooms and 1 full baths with 990 sq. ft. A Villaridge Court is located in the VILLARIDGE subdivision within the FAIRFAX COUNTY PUBLIC SCHOOLS school district. Search VILLARIDGE real estate on www.latoyaperkins.com today.