
BEDS2
BATHS2 full 1 partial
SQUARE FEET1,179
MLS#VASP2046814
STATUSACTIVE
PROPERTY TYPERental - Townhouse
SUBDIVISIONVILLAGES OF SALEM STATION
SCHOOLSPOTSYLVANIA COUNTY PUBLIC SCHOOLS
Property Description
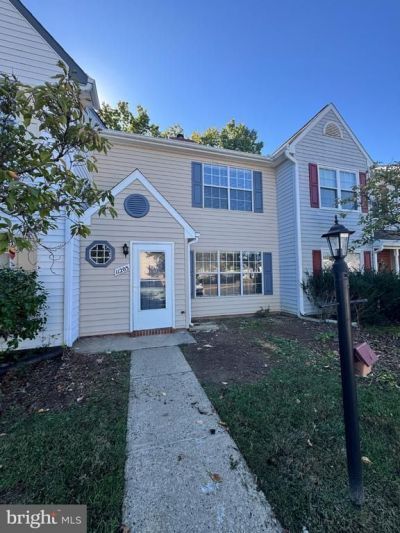
This beautifully renovated townhouse, has been remodeled from top to bottom in the past month! New LVP wood flooring, paint, stainless appliances, cabinets, countertops! The bathrooms have also been completely redone also! available for lease ASAP! This inviting 2-bedroom, 2.5-bathroom home features a cozy brick fireplace, perfect for creating warm memories. The galley kitchen boasts stainless steel appliances, including a built-in microwave and dishwasher, making meal prep a delight. Enjoy the convenience of a dedicated dining area and spacious living areas enhanced by ceiling fans for comfort. With a major renovation complete, this home promises modern elegance and functionality without worry or landlord repairs! Located in a vibrant community, you'll have easy access to local parks, shopping, and dining options, ensuring a lifestyle of convenience and leisure. On-street parking adds to the ease of living here. Embrace the opportunity to call this lovely townhouse your home, where comfort meets community. Don't miss out on this exceptional leasing opportunity!
Property Features
Property Type: Rental - Townhouse
Cooling: Central A/C, Ceiling Fan(s)
Fireplaces: 1
Fuel Type: Electric
Heating: Heat Pump(s)
Home Style: Side-by-Side
Lot Size: 0.00 Acre(S)
Stories: 2.0
Year Built: 1987
Feature Descriptions
Additional Structures: Above Grade
Appliances: Built-In Microwave, Dishwasher, Dryer, Oven/Range - Electric, Refrigerator, Stainless Steel Appliances, Washer
Building Name: VILLAGESS OF SAL
Days on Site: 6
Exterior: Vinyl Siding
Fireplace: Brick, Wood
HOA Fee: $155.00/Monthly
Interior: Bathroom - Tub Shower, Ceiling Fan(s), Dining Area, Kitchen - Galley
Lot Dimensions: 0.00 Acre(S)
Number of Rooms: 5
Pet Restrictions: Case by Case Basis, Size/Weight Restriction
Sewer: Public Sewer
SQFT Above Finished: 1179
SQFT Total Finished: 1179
Structure Type: Interior Row/Townhouse
Water: Public
Local Schools
School District: SPOTSYLVANIA COUNTY PUBLIC SCHOOLS
Listed By / Shown By
Listed By
Agency Name: Real Broker, LLC
Agency Phone: 8554500442
Shown By
Agent Name: Latoya Perkins
Agent Phone: (804) 801-7407 Cell
Agency Title: Joyner Fine Properties

©Joyner Fine Properties - Seller will consider paying buyer agent compensation based upon the terms and conditions of any offer made. Said compensation to be negotiated in the purchase agreement.
Privacy Policy / DMCA Notice / ADA Accessibility


This site is hosted, designed and copyright
© 1994 - 2026 by
Delta Media Group, Inc. -- Patent Pending --
Agency License Information: Joyner Fine Properties and its agents are licensed in the Commonwealth of Virginia.
Agent License Information: 0226034028
11203 Salem Village Drive | MLS# VASP2046814
This property located at 11203 Salem Village Drive, Fredericksburg, VA 22407 is currently listed for rent with an asking price of $2,350 / Monthly. Salem Village Drive is located within the SPOTSYLVANIA COUNTY PUBLIC SCHOOLS school district. Search Fredericksburg real estate on www.latoyaperkins.com today.