
BEDS2
BATHS2 full 1 partial
SQUARE FEET1,224
MLS#VAFX2327904
STATUSACTIVE
PROPERTY TYPEResidential - Townhouse
SUBDIVISIONWHISPERWOOD
SCHOOLFAIRFAX COUNTY PUBLIC SCHOOLS
Property Description
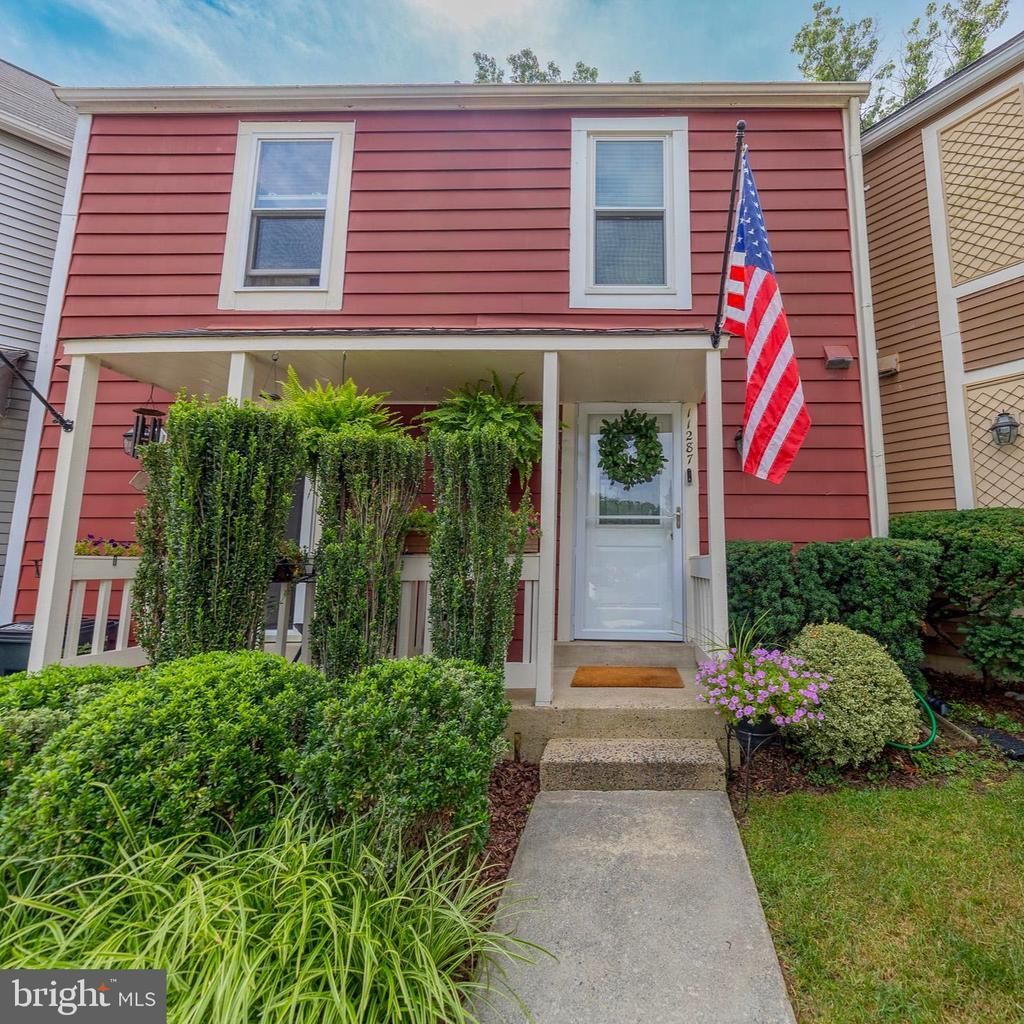
Totally renovated and updated home in desireable area between Lake Thoreau and Lake Audubon, Close to shopping and Wiehle Metro station yet green and serene surrounded by trees. Renovation maximized the use of space, adding storage, wall space and privacy. The kitchen with large center island invites you to sit and chat with the chef. The adjoining Living room has a wood burning fireplace and SGD to huge trex deck. The main level space is warm and cozy yet expansive as you enjoy the transition to outdoor living nestled in the trees. The primary bedroom is spacious with a large walk in closet and beautiful ensuite bathroom with double vanity and skylight. The lower level has an updated bath with shower as well as the second spacious bedroom with 2 closets and a SGD to a fenced patio area under the main level deck. This fenced sheltered space is full with luscious landscaping to enjoy. Let nature nuture you in this special home. Photos are on the way but do not wait to see this home. Popular cluster and location convenient to all Reston has to offer and major transportation arteries.
Property Features
Property Type: Residential - Townhouse
Basement: Daylight, Full
Basement: Yes
Cooling: Central A/C, Ceiling Fan(s)
Fireplaces: 1
Fuel Type: Electric
Heating: Heat Pump - Electric BackUp
Home Style: Traditional
Lot Size: 0.02 Acres
Roof Type: Shingle
Stories: 3.0
Taxes: $5,691
Year Built: 1984
Feature Descriptions
Additional Structures: Above Grade, Below Grade
Appliances: Built-In Microwave, Built-In Range, Dishwasher, Disposal, Dryer - Electric, Exhaust Fan, Microwave, Oven - Self Cleaning, Oven/Range - Electric, Refrigerator, Washer - Front Loading, Washer/Dryer Stacked, Water Heater
Community Amenities: Basketball Courts, Bike Trail, Common Grounds, Community Center, Jog/Walk Path, Lake, Pickleball Courts, Pool - Outdoor, Soccer Field, Tennis Courts, Tot Lots/Playground, Water/Lake Privileges, Swimming Pool, Dog Park
Exterior: Aluminum Siding
Exterior: Sidewalks
Fencing: Board, Privacy, Rear, Wood
Fireplace: Mantel(s), Screen
Flooring: Carpet, Ceramic Tile, Luxury Vinyl Tile
HOA Fee: $848.00/Annually
Interior: Bathroom - Stall Shower, Ceiling Fan(s), Combination Kitchen/Living, Recessed Lighting, Skylight(s), Walk-in Closet(s), Window Treatments
Lot: Backs to Trees, Landscaping, Level
Lot Dimensions: 0.02 Acre(S)
Parking Features: Assigned
Parking Notes: 1 Total Parking Spaces
Pet Restrictions: No Pet Restrictions
Rooms: Living Room, Bedroom 2,Kitchen, Bedroom 1,Utility Room, Bathroom 1,Bathroom 2,Half Bath
Sewer: Public Sewer
Special View Info: Trees/Woods
SQFT Above Finished: 816
SQFT Below Finished: 408
SQFT Total Finished: 1224
Structure Type: Interior Row/Townhouse
Total Garage/Parking Spaces: 1
Utilities: Under Ground
Water: Public
Windows: Double Pane
Local Schools
High School: SOUTH LAKES
Middle School: HUGHES
Elementary School: TERRASET
School District: FAIRFAX COUNTY PUBLIC SCHOOLS
Listed By / Shown By
Listed By
Agency Name: Century 21 Redwood Realty
Agency Phone: 7037901850
Shown By
Agent Name: Latoya Perkins
Agent Phone: (804) 801-7407 Cell
Agency Title: Joyner Fine Properties

Estimate Your Payment
Estimated Payment
$ 3,415.23 per month $2,780.59 Principal & Interest $474.25 Property Tax $160.39 Homeowner's InsuranceChange Payment Information
©Joyner Fine Properties - Seller will consider paying buyer agent compensation based upon the terms and conditions of any offer made. Said compensation to be negotiated in the purchase agreement.
Privacy Policy / DMCA Notice / ADA Accessibility


This site is hosted, designed and copyright
© 1994 - 2026 by
Delta Media Group, Inc. -- Patent Pending --
Agency License Information: Joyner Fine Properties and its agents are licensed in the Commonwealth of Virginia.
Agent License Information: 0226034028
11287 Silentwood Lane | MLS# VAFX2327904
This townhouse located at 11287 Silentwood Lane, Reston, VA 20191 is currently listed for sale with an asking price of $549,900. This property was built in 1984 and has 2 bedrooms and 2 full and 1 partial baths with 1224 sq. ft. Silentwood Lane is located in the WHISPERWOOD subdivision within the FAIRFAX COUNTY PUBLIC SCHOOLS school district. Search WHISPERWOOD real estate on www.latoyaperkins.com today.