
BEDS3
BATHS2 full
SQUARE FEET1,724
MLS#VASP2043486
STATUSACTIVE UNDER CONTRACT
PROPERTY TYPEResidential - Single Family
SUBDIVISIONSALEM COURTS
SCHOOLSPOTSYLVANIA COUNTY PUBLIC SCHOOLS
Property Description
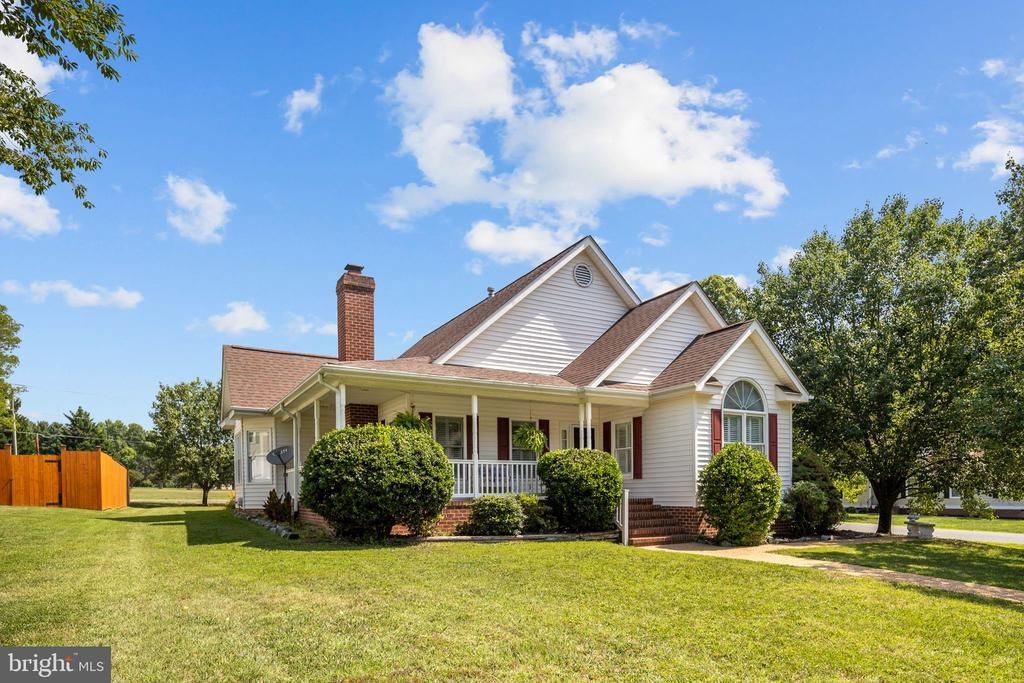
Welcome to this charming one level living at 11400 Wexwood Ct. As you arrive, the first thing you notice is the inviting red porch, perfect for wine night with friends or coffee mornings. The detached 2 car garage with the perfect covered walkway to the back entrance of the home. Walk inside and you feel just like HOME. Hardwood floors, new carpet, new stove and move in ready. 3 bedrooms, 2 baths - all on one level. Family room with fireplace is warm and cozy, Roof and HVAC was replaced 3 years ago and hot water heater is only 5 years old. This is one you don't want to miss.
Property Features
Property Type: Residential - Single Family
Cooling: Central A/C
Fireplaces: 1
Fuel Type: Electric
Garage: 2
Heating: Central
Home Style: Raised Ranch/Rambler
Lot Size: 0.36 Acres
Stories: 1.0
Taxes: $3,043
Year Built: 1995
Feature Descriptions
Accessibility: 2+ Access Exits
Additional Structures: Above Grade, Below Grade
Appliances: Built-In Microwave, Dishwasher, Dryer, Washer, Oven/Range - Electric, Oven/Range - Gas, Refrigerator, Stove
Days on Site: 66
Exterior: Aluminum Siding
Interior: Attic, Bathroom - Soaking Tub, Bathroom - Stall Shower, Breakfast Area, Ceiling Fan(s), Combination Kitchen/Dining, Dining Area, Entry Level Bedroom, Family Room Off Kitchen
Lot Dimensions: 0.36 Acre(S)
Parking Notes: 6 Total Parking Spaces
Sewer: Public Septic, Public Sewer
SQFT Above Finished: 1724
SQFT Total Finished: 1724
Structure Type: Detached
Total Garage/Parking Spaces: 6
Water: Public
Local Schools
School District: SPOTSYLVANIA COUNTY PUBLIC SCHOOLS
Listed By / Shown By
Listed By
Agency Name: Samson Properties
Agency Phone: 5408542312
Shown By
Agent Name: Latoya Perkins
Agent Phone: (804) 801-7407 Cell
Agency Title: Joyner Fine Properties

Estimate Your Payment
Estimated Payment
$ 2,815.38 per month $2,422.08 Principal & Interest $253.58 Property Tax $139.71 Homeowner's InsuranceChange Payment Information
©Joyner Fine Properties - Seller will consider paying buyer agent compensation based upon the terms and conditions of any offer made. Said compensation to be negotiated in the purchase agreement.
Privacy Policy / DMCA Notice / ADA Accessibility


This site is hosted, designed and copyright
© 1994 - 2026 by
Delta Media Group, Inc. -- Patent Pending --
Agency License Information: Joyner Fine Properties and its agents are licensed in the Commonwealth of Virginia.
Agent License Information: 0226034028
11400 Wexwood Court | MLS# VASP2043486
This single family home located at 11400 Wexwood Court, Fredericksburg, VA 22407 is currently listed for sale with an asking price of $479,000. This property was built in 1995 and has 3 bedrooms and 2 full baths with 1724 sq. ft. Wexwood Court is located in the SALEM COURTS subdivision within the SPOTSYLVANIA COUNTY PUBLIC SCHOOLS school district. Search SALEM COURTS real estate on www.latoyaperkins.com today.