
BEDS5
BATHS3 full 1 partial
SQUARE FEET4,042
MLS#VAST2051688
STATUSACTIVE
PROPERTY TYPEResidential - Single Family
SUBDIVISIONCHRISTY FARM
SCHOOLSTAFFORD COUNTY PUBLIC SCHOOLS
Property Description
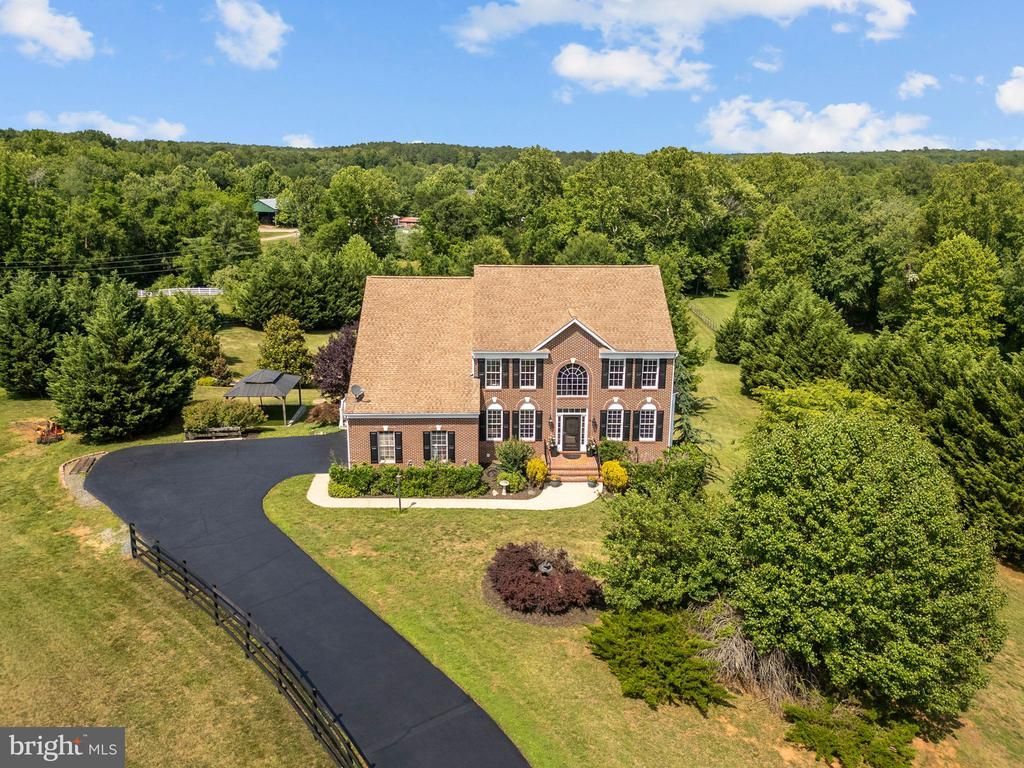
Welcome to 115 Chriswood Lane in Christy Estates, one of Stafford's sought-after communities, offering over 3 private acres, top-rated Stafford County schools, a long private driveway, and stunning backyard views. Beautifully updated, this 5-bedroom, 3 full and 1 half bath home offers generous living space inside and out. The renovated kitchen opens to a spacious family room with a stunning fireplace, creating an inviting space for gathering with family and friends. Just off the kitchen, you'll find a large walk-in pantry with an additional freezer, providing exceptional storage and convenience. Upstairs features four spacious bedrooms, including a private primary suite with a beautifully renovated bathroom, large walk-in closet, and plenty of room to unwind. The additional upstairs bedrooms are generously sized and share easy access to the hall bath. The finished walkout basement expands your living space with a fifth bedroom, full bathroom, dedicated gym area, and flexible recreation space that's ideal for guests, hobbies, or a home office. Step outside to enjoy a backyard that's truly special. The large deck overlooks a gorgeous park-like setting, while the stamped concrete patio below offers additional space for relaxing or entertaining. The pergola creates the perfect outdoor dining area, and the oversized concrete pad is ideal for basketball, pickleball, roller hockey, or countless other outdoor activities. With thoughtful updates, a functional floor plan, abundant storage, and exceptional indoor and outdoor living spaces, this home offers the space, privacy, and lifestyle today's buyers are looking for—all in a premier Stafford location.
Property Features
Property Type: Residential - Single Family
Basement: Full
Basement: Yes
Cooling: Central A/C, Ceiling Fan(s)
Fuel Type: Electric, Propane - Leased
Garage: 2
Heating: Central, Forced Air, Heat Pump(s), Zoned
Home Style: Traditional
Lot Size: 3.03 Acres
Roof Type: Architectural Shingle
Stories: 3.0
Taxes: $7,261
Year Built: 2003
Feature Descriptions
Additional Structures: Above Grade, Below Grade
Appliances: Dishwasher, Refrigerator, Stove
Days on Site: 3
Exterior: Brick, Brick Front, Composition, Vinyl Siding
Exterior: Exterior Lighting, Flood Lights
Fencing: Wood, Split Rail
Flooring: Hardwood, Partially Carpeted, Tile/Brick
HOA Fee: $150.00/Quarterly
Interior: Attic, Breakfast Area, Carpet, Ceiling Fan(s), Chair Railings, Crown Moldings, Dining Area, Family Room Off Kitchen, Floor Plan - Traditional, Formal/Separate Dining Room, Kitchen - Gourmet, Kitchen - Island, Primary Bath(s), Pantry, Upgraded Countertops, Walk-in Closet(s), Window Treatments, Wood Floors, Water Treat System
Lot: Backs to Trees, Cleared, Front Yard, Landscaping, Level, No Thru Street, Open, Partly Wooded, Private, Rear Yard, Secluded, SideYard(s)
Lot Dimensions: 3.03 Acre(S)
Parking Features: Paved Driveway
Parking Notes: 2 Total Parking Spaces
Rooms: Living Room, Dining Room, Primary Bedroom, Bedroom 2,Bedroom 3,Bedroom 4,Bedroom 5,Kitchen, Family Room, Foyer, Laundry, Office, Recreation Room, Storage Room, Bonus Room, Primary Bathroom, Full Bath, Half Bath
Sewer: Septic Exists, Septic = # of BR
Special View Info: Panoramic
SQFT Above Finished: 2926
SQFT Below Finished: 1116
SQFT Total Finished: 4042
Structure Type: Detached
Total Garage/Parking Spaces: 2
Water: Public
Windows: Double Pane, Insulated, Screens, Vinyl Clad
Wooded: Yes
Local Schools
High School: MOUNTAIN VIEW
School District: STAFFORD COUNTY PUBLIC SCHOOLS
Listed By / Shown By
Listed By
Agency Name: Berkshire Hathaway HomeServices PenFed Realty
Agency Phone: 5403717653
Shown By
Agent Name: Latoya Perkins
Agent Phone: (804) 801-7407 Cell
Agency Title: Joyner Fine Properties

Estimate Your Payment
Estimated Payment
$ 4,883.12 per month $4,044.73 Principal & Interest $605.08 Property Tax $233.30 Homeowner's InsuranceChange Payment Information
©Joyner Fine Properties - Seller will consider paying buyer agent compensation based upon the terms and conditions of any offer made. Said compensation to be negotiated in the purchase agreement.
Privacy Policy / DMCA Notice / ADA Accessibility


This site is hosted, designed and copyright
© 1994 - 2026 by
Delta Media Group, Inc. -- Patent Pending --
Agency License Information: Joyner Fine Properties and its agents are licensed in the Commonwealth of Virginia.
Agent License Information: 0226034028
115 Chriswood Lane | MLS# VAST2051688
This single family home located at 115 Chriswood Lane, Stafford, VA 22556 is currently listed for sale with an asking price of $799,900. This property was built in 2003 and has 5 bedrooms and 3 full and 1 partial baths with 4042 sq. ft. Chriswood Lane is located in the CHRISTY FARM subdivision within the STAFFORD COUNTY PUBLIC SCHOOLS school district. Search CHRISTY FARM real estate on www.latoyaperkins.com today.