
BEDS4
BATHS5 full 1 partial
SQUARE FEET5,694
MLS#VASP2040202
STATUSACTIVE
PROPERTY TYPEResidential - Single Family
SUBDIVISIONFAWN LAKE
SCHOOLSPOTSYLVANIA COUNTY PUBLIC SCHOOLS
Property Description
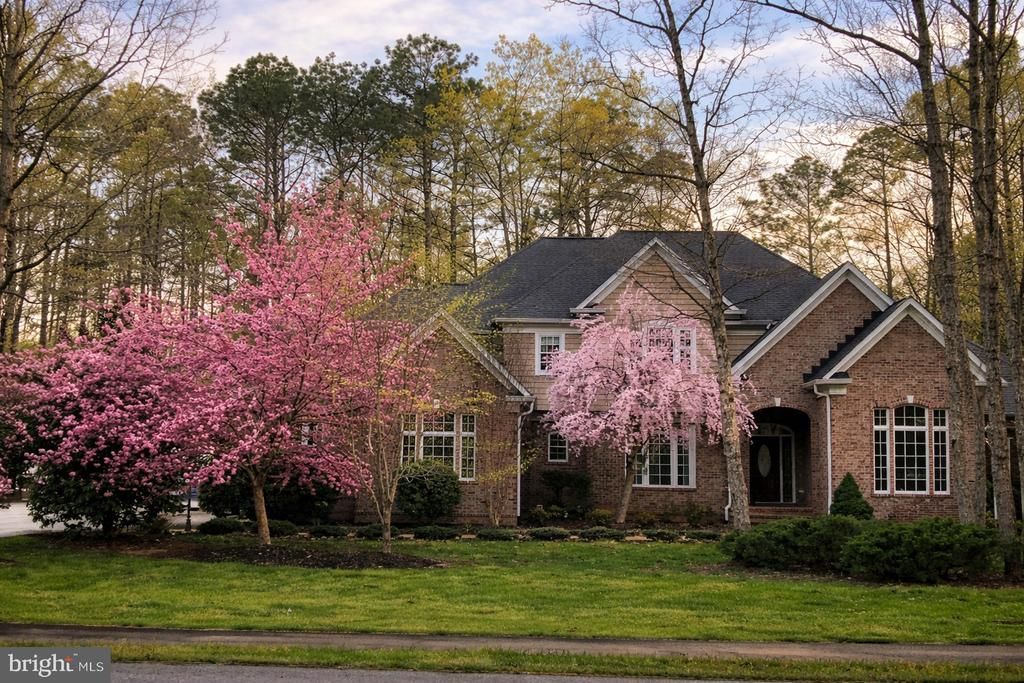
MOVE IN READY! Welcome to this pristine custom-built home located in the heart of Fawn Lake, where timeless elegance meets modern luxury just moments from premier neighborhood amenities and the country club. Thoughtfully constructed with quality craftsmanship and energy efficiency in mind, this exceptional residence showcases custom moldings, elegant layered crown molding, exquisite finishes, and a stunning Italian chandelier that adds a refined touch throughout. The open and inviting layout offers both sophistication and functionality, highlighted by soaring 17-foot ceilings in the entry and main living areas that create a grand, light-filled atmosphere that is perfect for everyday living and entertaining alike. The home is further complemented by high-quality appliances and carefully curated design details at every turn. The main-level owner’s suite serves as a private retreat, complete with a spacious sitting room and a custom-designed addition that focuses intimate details of the perfect closet including beautifully outfitted built-in shelving, custom drawers, dedicated wellbone shoe closet. A main-floor office provides the ideal work-from-home space, a second dedicated office is located in the basement. Each bedroom in this home is generously sized and features its own private en-suite bathroom and walk-in closet, ensuring comfort and privacy for all. The fully finished basement expands your living space with a stylish bar, the second office, recreation room, living room and a dedicated gym, creating the ultimate environment for relaxation and recreation. An additional room that can be used as a 5th bedroom and full bath offer flexibility for guests or extended living. This home is equipped with top-tier conveniences, including a whole-house generator, water softener system, central vacuum, irrigation system, and an electric vehicle charger. There is custom built in cabinetry for optimal organization and storage in the spacious three-car garage. Step outside to enjoy the beautifully landscaped grounds, highlighted by gorgeous cherry blossom trees that create a truly picturesque setting.The property backs to an expanded lot with trees for extra privacy. This is more than a home, it’s a lifestyle. Experience luxury living at its finest in one of Fawn Lake’s most sought-after locations. The community offers luxurious amenities that include a private lake, clubhouse, pool, sandy beach, tennis courts, sports fields, an Arnold Palmer golf course.
Property Features
Property Type: Residential - Single Family
Basement: Rear Entrance, Outside Entrance, Sump Pump, Daylight, Partial, Fully Finished, Walkout Stairs, Connecting Stairway
Basement: Yes
Cooling: Ceiling Fan(s), Heat Pump(s), Zoned
Fireplaces: 2
Fuel Type: Electric
Heating: Heat Pump(s), Zoned, Programmable Thermostat
Home Style: French
Lot Size: 0.78 Acres
Roof Type: Shingle
Stories: 3.0
Taxes: $6,587
Year Built: 2006
Feature Descriptions
Additional Structures: Above Grade, Below Grade
Appliances: Washer/Dryer Hookups Only, Central Vacuum, Dishwasher, Disposal, Extra Refrigerator/Freezer, Icemaker, Microwave, Oven/Range - Gas, Water Heater - Tankless, Range Hood, Oven - Double, Oven - Wall, Refrigerator, Exhaust Fan, Humidifier, Oven - Self Cleaning
Building Name: FAWN LAKE COMMUNITY ASSOC
Community Amenities: Baseball Field, Basketball Courts, Beach, Boat Ramp, Club House, Common Grounds, Community Center, Exercise Room, Fitness Center, Gated Community, Golf Club, Golf Course, Golf Course Membership Available, Hot tub, Jog/Walk Path, Lake, Meeting Room, Party Room, Picnic Area, Pier/Dock, Pool - Outdoor, Security, Soccer Field, Swimming Pool, Tennis Courts, Tot Lots/Playground, Water/Lake Privileges, Volleyball Courts
Days on Site: 68
Exterior: Sidewalks, Street Lights, Private Beach
Exterior: Combination, Brick
Fencing: Electric
Fireplace: Mantel(s), Equipment
Flooring: Hardwood, Carpet, Marble, Tile/Brick
HOA Fee: $292.00/Monthly
Interior: Kitchen - Gourmet, Kitchen - Island, Breakfast Area, Kitchen - Eat-In, Built-Ins, Chair Railings, Primary Bath(s), Upgraded Countertops, Crown Moldings, Window Treatments, Curved Staircase, Double/Dual Staircase, Wood Floors, Wet/Dry Bar, Floor Plan - Open
Lake Name: FAWN LAKE
Location: Lake
Lot: Backs to Trees, Partly Wooded, Private, Landscaping
Lot Dimensions: 0.78 Acre(S)
Parking Features: Paved Driveway
Parking Notes: 6 Total Parking Spaces
Rooms: Dining Room, Primary Bedroom, Bedroom 2,Bedroom 3,Bedroom 4,Kitchen, Game Room, Family Room, Breakfast Room, Study, Exercise Room, Laundry, Other, Office, Storage Room, Utility Room
Sewer: Public Sewer
SQFT Above Finished: 4157
SQFT Below Finished: 1537
SQFT Total Finished: 5694
Structure Type: Detached
Total Garage/Parking Spaces: 6
Water: Public
Water Access: Boat - Length Limit, Boat - Powered, Canoe/Kayak, Fishing Allowed, Swimming Allowed, Waterski/Wakeboard
Windows: Casement, Vinyl Clad, Double Pane, Low-E, Screens
Wooded: Yes
Local Schools
High School: RIVERBEND
Middle School: NI RIVER
Elementary School: BROCK ROAD
School District: SPOTSYLVANIA COUNTY PUBLIC SCHOOLS
Listed By / Shown By
Listed By
Agency Name: Berkshire Hathaway HomeServices PenFed Realty
Agency Phone: 5403717653
Shown By
Agent Name: Latoya Perkins
Agent Phone: (804) 801-7407 Cell
Agency Title: Joyner Fine Properties

Estimate Your Payment
Estimated Payment
$ 6,159.19 per month $5,304.31 Principal & Interest $548.92 Property Tax $305.96 Homeowner's InsuranceChange Payment Information
©Joyner Fine Properties - Seller will consider paying buyer agent compensation based upon the terms and conditions of any offer made. Said compensation to be negotiated in the purchase agreement.
Privacy Policy / DMCA Notice / ADA Accessibility


This site is hosted, designed and copyright
© 1994 - 2026 by
Delta Media Group, Inc. -- Patent Pending --
Agency License Information: Joyner Fine Properties and its agents are licensed in the Commonwealth of Virginia.
Agent License Information: 0226034028
11612 Longstreet Drive | MLS# VASP2040202
This single family home located at 11612 Longstreet Drive, Spotsylvania, VA 22551 is currently listed for sale with an asking price of $1,049,000. This property was built in 2006 and has 4 bedrooms and 5 full and 1 partial baths with 5694 sq. ft. Longstreet Drive is located in the FAWN LAKE subdivision within the SPOTSYLVANIA COUNTY PUBLIC SCHOOLS school district. Search FAWN LAKE real estate on www.latoyaperkins.com today.