
BEDS3
BATHS3 full 1 partial
SQUARE FEET4,199
MLS#VAFX2323394
STATUSACTIVE
PROPERTY TYPEResidential - Single Family
SUBDIVISIONVALE WOODS KNOLLS
SCHOOLFAIRFAX COUNTY PUBLIC SCHOOLS
Property Description
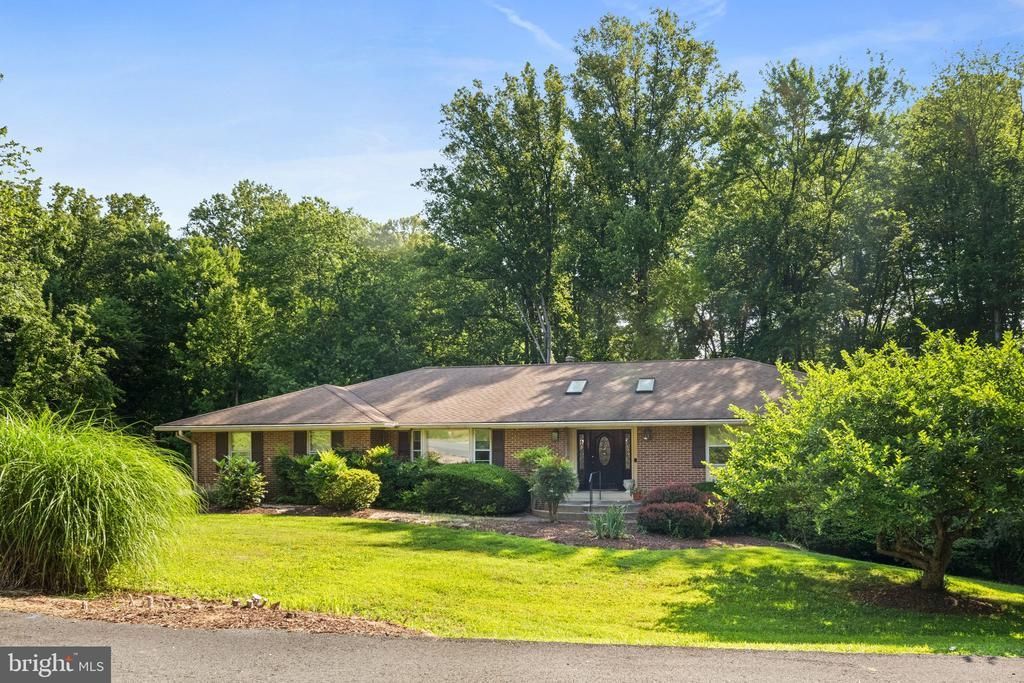
Embrace the potential of this 3 bed, 3.5 bath Oakton residence nestled in a sprawling beautifully landscaped, 1.5 acre lot. Though this house requires updates, it offers the perfect canvas to bring your design ideas to life and transform this home into your ultimate dream home. This Oakton retreat is a rare opportunity to secure significant acreage in a premier northern Virginia neighborhood. It is situated in the highly sought-after Oakton/Vienna area providing unparalleled privacy while keeping you minutes away from major commuter routes (I-66, Route 123). This home features a coveted main-level primary suite and laundry room. The tranquil sunroom offers the ultimate space to enjoy your coffee or unwind year-round bringing the beauty of the outdoors inside. The lower level offers an ideal set up for multi-generational living or a private retreat, complete with a large bedroom and full bath. A versatile extra room provides the perfect work-from-home office, hobby room or guest space. The cozy fireplace adds warmth and ambiance to the main recreation area, while a large, dedicated storage room easily accommodates your organizational needs. This home is located within the highly desired Oakton High School Pyramid.
Property Features
Property Type: Residential - Single Family
Basement: Fully Finished, Walkout Level, Windows
Basement: Yes
Cooling: Central A/C
Fireplaces: 1
Fuel Type: Natural Gas
Garage: 2
Heating: Heat Pump(s)
Home Style: Ranch/Rambler
Lot Size: 1.53 Acres
Stories: 1.0
Taxes: $11,615
Year Built: 1981
Feature Descriptions
Additional Structures: Above Grade, Below Grade
Appliances: Washer, Dryer, Refrigerator, Oven - Wall, Stove, Dishwasher
Days on Site: 5
Exterior: Brick
Fireplace: Brick, Wood
Lot Dimensions: 1.53 Acre(S)
Parking Notes: 2 Total Parking Spaces
Rooms: Living Room, Dining Room, Primary Bedroom, Bedroom 2,Bedroom 3,Kitchen, Foyer, Laundry, Recreation Room, Storage Room, Bathroom 2,Bathroom 3,Bonus Room, Primary Bathroom, Screened Porch
Sewer: On Site Septic
SQFT Above Finished: 2172
SQFT Below Finished: 2027
SQFT Total Finished: 4199
Structure Type: Detached
Total Garage/Parking Spaces: 2
Water: Public
Room Sizes
Foyer: 15 x 9 Level - Main
Bedroom 2: 12 x 10 Level - Main
Primary Bedroom: 18 x 34 Level - Main
Primary Bathroom: 8 x 14 Level - Main
Bathroom 2: 8 x 5 Level - Main
Living Room: 14 x 24 Level - Main
Dining Room: 14 x 14 Level - Main
Kitchen: 14 x 11 Level - Main
Laundry: 14 x 6 Level - Main
Screened Porch: 20 x 9 Level - Main
Storage Room: 26 x 10 Level - Lower 1
Recreation Room: 20 x 34 Level - Lower 1
Bonus Room: 13 x 15 Level - Lower 1
Bathroom 3: 3 x 7 Level - Lower 1
Bedroom 3: 9 x 5 Level - Lower 1
Local Schools
School District: FAIRFAX COUNTY PUBLIC SCHOOLS
Listed By / Shown By
Listed By
Agency Name: Paul Wesley Real Estate
Agency Phone: 7035707307
Shown By
Agent Name: Latoya Perkins
Agent Phone: (804) 801-7407 Cell
Agency Title: Joyner Fine Properties

Estimate Your Payment
Estimated Payment
$ 6,048.72 per month $4,803.72 Principal & Interest $967.92 Property Tax $277.08 Homeowner's InsuranceChange Payment Information
©Joyner Fine Properties - Seller will consider paying buyer agent compensation based upon the terms and conditions of any offer made. Said compensation to be negotiated in the purchase agreement.
Privacy Policy / DMCA Notice / ADA Accessibility


This site is hosted, designed and copyright
© 1994 - 2026 by
Delta Media Group, Inc. -- Patent Pending --
Agency License Information: Joyner Fine Properties and its agents are licensed in the Commonwealth of Virginia.
Agent License Information: 0226034028
12104 Vale Road | MLS# VAFX2323394
This single family home located at 12104 Vale Road, Oakton, VA 22124 is currently listed for sale with an asking price of $950,000. This property was built in 1981 and has 3 bedrooms and 3 full and 1 partial baths with 4199 sq. ft. Vale Road is located in the VALE WOODS KNOLLS subdivision within the FAIRFAX COUNTY PUBLIC SCHOOLS school district. Search VALE WOODS KNOLLS real estate on www.latoyaperkins.com today.