
BEDS3
BATHS2 full 1 partial
SQUARE FEET2,100
MLS#VASP2041582
STATUSACTIVE
PROPERTY TYPEResidential - Single Family
SUBDIVISIONLAKE WILDERNESS
SCHOOLSPOTSYLVANIA COUNTY PUBLIC SCHOOLS
Property Description
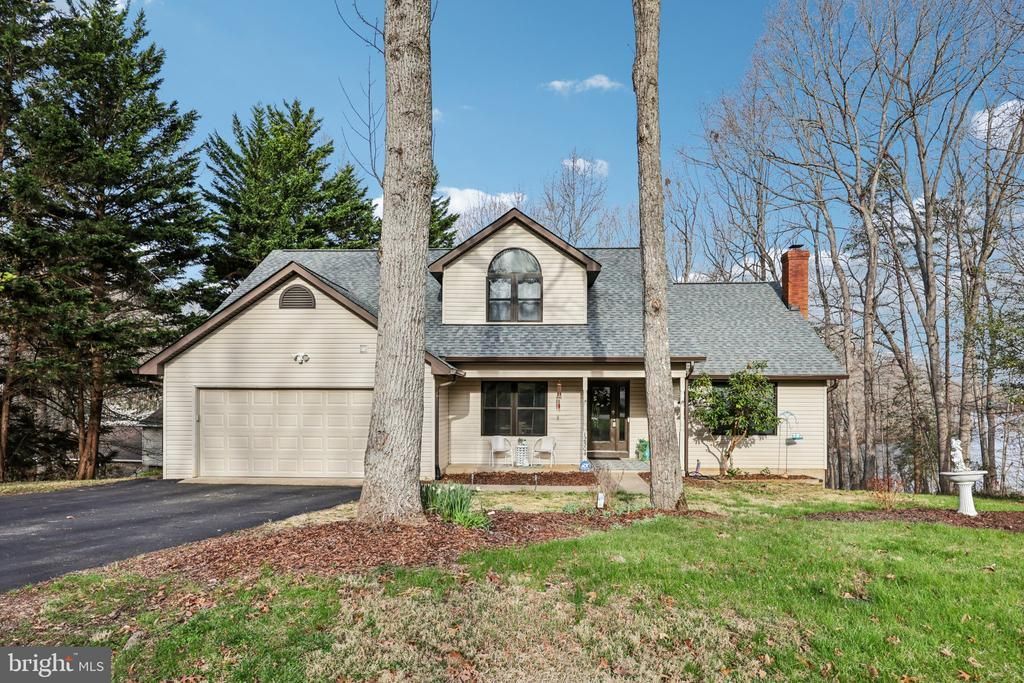
✨ Stunning waterfront oasis on Grant Lake! ✨ Tucked away on a quiet cul-de-sac in the highly coveted Lake Wilderness community, 12504 Hawkins Lane delivers the ultimate blend of modern luxury and serene lakefront living. THE LIVING SPACES: Step into a dramatic, sun-drenched living room featuring soaring cathedral ceilings and a cozy fireplace. French doors seamlessly connect the indoors to an expansive rear deck—your front-row seat to peaceful, panoramic water views. The main level flows beautifully into a formal dining room and a freshly updated eat-in kitchen, boasting refreshed cabinetry, upgraded appliances, and stylish new lighting. MAIN LEVEL LUXURY: Retreat to the ultimate convenience of a main-level primary suite, complete with a massive walk-in closet and a private ensuite bath. Fresh paint and new flooring throughout the main floor ensure a bright, turnkey experience. VERSATILITY UPSTAIRS: The upper-level features two spacious bedrooms, an updated hall bath, brand-new carpeting, and a massive bonus room—perfect for a home office, media room, or a true 4th bedroom. OUTDOOR LIVING & EXTENSIVE UPGRADES: Launch your kayak right from your brand-new private dock on Grant Lake or unwind in the park-like backyard. With a convenient built-in kayak rack already in place, lake access has never been easier. Peace of mind comes standard with recent upgrades: a 1-year-young roof, newer HVAC, new gutters, and a built-in generator plug. Need more space? A full, walk-out basement and a 2-car garage offer endless storage or future expansion. Enjoy resort-style community amenities including a pool, clubhouse, beaches, and tennis courts. Don’t miss this move-in-ready waterfront gem!
Property Features
Property Type: Residential - Single Family
Basement: Yes
Basement: Full, Rear Entrance, Connecting Stairway, Unfinished
Cooling: Heat Pump(s)
Fireplaces: 1
Fuel Type: Propane - Leased
Garage: 2
Heating: Heat Pump(s)
Home Style: 10000001214
Lot Size: 0.47 Acres
Stories: 3.0
Taxes: $3,177
Year Built: 1998
Feature Descriptions
Additional Structures: Above Grade, Below Grade
Appliances: Dishwasher, Disposal, Dryer, Exhaust Fan, Freezer, Icemaker, Range Hood, Refrigerator, Stove, Washer, Water Heater
Community Amenities: Basketball Courts, Beach, Community Center, Pier/Dock, Pool - Outdoor, Security, Tennis Courts, Tot Lots/Playground, Water/Lake Privileges
Days on Site: 22
Exterior: Exterior Lighting, Other
Exterior: Vinyl Siding
Fireplace: Corner, Gas/Propane
Flooring: Hardwood, Luxury Vinyl Plank, Partially Carpeted
HOA Fee: $1160.00/Annually
Interior: Bathroom - Walk-In Shower, Breakfast Area, Ceiling Fan(s), Dining Area, Entry Level Bedroom, Kitchen - Country, Kitchen - Eat-In, Primary Bath(s), Window Treatments, Wood Floors
Lake Name: Grant Lake
Location: Lake
Lot: Front Yard, Private, Premium, Rear Yard, Backs to Trees, Cul-de-sac, Landscaping, Trees/Wooded
Lot Dimensions: 0.47 Acre(S)
Parking Features: Paved Driveway, Paved Parking
Parking Notes: 5 Total Parking Spaces
Rooms: Living Room, Dining Room, Primary Bedroom, Bedroom 2,Bedroom 3,Kitchen, Basement, Breakfast Room, Laundry, Bathroom 2,Bathroom 3,Hobby Room, Primary Bathroom
Sewer: On Site Septic
Special View Info: Lake, Water
SQFT Above Finished: 2100
SQFT Total Finished: 2100
Structure Type: Detached
Total Garage/Parking Spaces: 5
Utilities: Cable TV Available, Propane
Water: Public
Water Access: Canoe/Kayak, Private Access
Wooded: Yes
Room Sizes
Primary Bedroom: 16 x 14 Level - Main
Dining Room: 13 x 12 Level - Main
Living Room: 22 x 16 Level - Main
Kitchen: 22 x 16 Level - Main
Breakfast Room: 8 x 16 Level - Main
Bedroom 2: 13 x 12 Level - Upper 1
Bedroom 3: 13 x 12 Level - Upper 1
Local Schools
High School: RIVERBEND
Middle School: NI RIVER
Elementary School: BROCK ROAD
School District: SPOTSYLVANIA COUNTY PUBLIC SCHOOLS
Listed By / Shown By
Listed By
Agency Name: RE/MAX Cornerstone Realty
Agency Phone: 5403611977
Shown By
Agent Name: Latoya Perkins
Agent Phone: (804) 801-7407 Cell
Agency Title: Joyner Fine Properties

Estimate Your Payment
Estimated Payment
$ 3,606.85 per month $3,159.83 Principal & Interest $264.75 Property Tax $182.26 Homeowner's InsuranceChange Payment Information
©Joyner Fine Properties - Seller will consider paying buyer agent compensation based upon the terms and conditions of any offer made. Said compensation to be negotiated in the purchase agreement.
Privacy Policy / DMCA Notice / ADA Accessibility


This site is hosted, designed and copyright
© 1994 - 2026 by
Delta Media Group, Inc. -- Patent Pending --
Agency License Information: Joyner Fine Properties and its agents are licensed in the Commonwealth of Virginia.
Agent License Information: 0226034028
12504 Hawkins Lane | MLS# VASP2041582
This single family home located at 12504 Hawkins Lane, Spotsylvania, VA 22551 is currently listed for sale with an asking price of $624,900. This property was built in 1998 and has 3 bedrooms and 2 full and 1 partial baths with 2100 sq. ft. Hawkins Lane is located in the LAKE WILDERNESS subdivision within the SPOTSYLVANIA COUNTY PUBLIC SCHOOLS school district. Search LAKE WILDERNESS real estate on www.latoyaperkins.com today.