
BEDS4
BATHS4 full 1 partial
SQUARE FEET3,272
MLS#VALO2130830
STATUSACTIVE
PROPERTY TYPEResidential - Single Family
SCHOOLLOUDOUN COUNTY PUBLIC SCHOOLS
Property Description
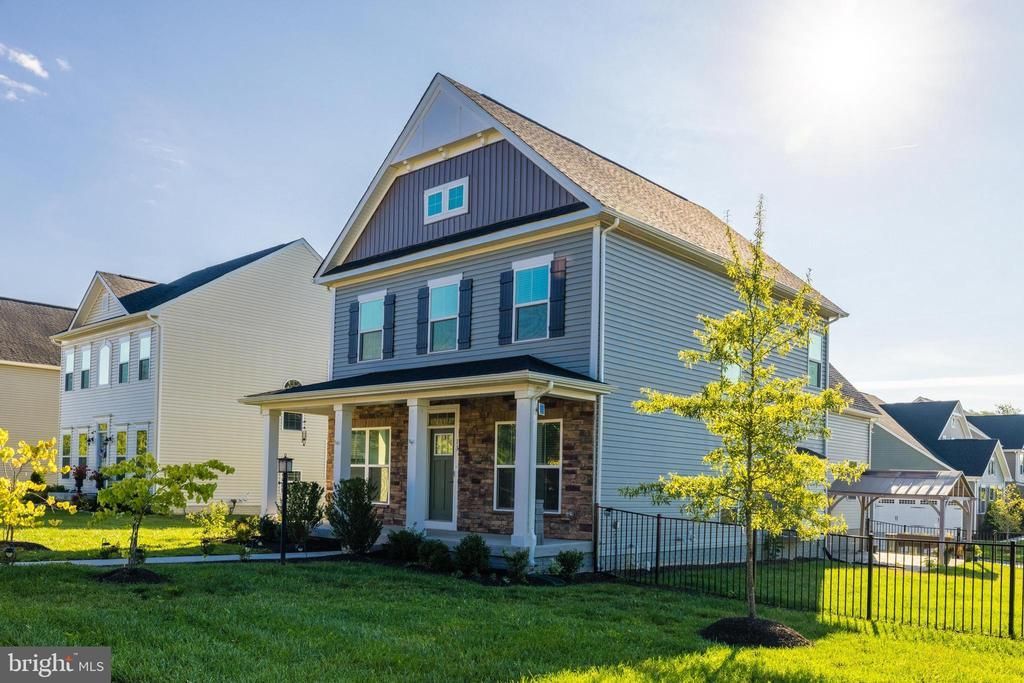
This home is just perfect with it's stylish interior, corner lot, 3 finished levels, bonus bedroom with separate stairway and full bath above garage and walkable to everything Lovettsville has to offer. Fantastic floor plan with large kitchen over looking family room with fireplace, separate dining room, living room/office, upper level offers 4 bedrooms, 4 full baths, one of which is a bonus bedroom with separate stairway and full bath above garage, finished rec room in basement with full bath. Beautiful kitchen with white cabinets, upgraded white counters, cook top, wall ovens, microwave, large bar area and tile back splash. Upgraded engineered hardwood floors and light fixtures. Fabulous primary suite with attached full bath and lovely walk in closet with built-ins. Corner lot with patio and modern black fence. Lovettsville is a one of kind community and this home is all within walking distance of a 90 acre park, ball and soccer fields, library, community pool, community center, restaurants, pharmacy, grocery store and gift shop. An amazing assumable loan at 2.25%. Call for details.
Property Features
Property Type: Residential - Single Family
Basement: Full, Partially Finished
Basement: Yes
Cooling: Central A/C, Ceiling Fan(s)
Fireplaces: 1
Fuel Type: Propane - Leased
Garage: 2
Heating: Central
Home Style: Colonial
Lot Size: 0.24 Acres
Roof Type: Architectural Shingle
Stories: 3.0
Taxes: $6,415
Year Built: 2020
Feature Descriptions
Additional Structures: Above Grade, Below Grade
Appliances: Built-In Microwave, Cooktop, Dishwasher, Disposal, Dryer, Exhaust Fan, Extra Refrigerator/Freezer, Icemaker, Oven - Wall, Refrigerator, Washer
Days on Site: 2
Exterior: Vinyl Siding
Exterior: Sidewalks
Fencing: Vinyl
Fireplace: Gas/Propane
HOA Fee: $45.00/Monthly
Interior: Bathroom - Walk-In Shower, Breakfast Area, Family Room Off Kitchen, Kitchen - Country, Kitchen - Eat-In, Kitchen - Table Space, Primary Bath(s), Walk-in Closet(s)
Lot: Corner
Lot Dimensions: 0.24 Acre(S)
Parking Notes: 2 Total Parking Spaces
Pet Restrictions: No Pet Restrictions
Rooms: Dining Room, Primary Bedroom, Bedroom 3,Bedroom 4,Kitchen, Family Room, Office, Bathroom 2,Bonus Room
Sewer: Public Sewer
SQFT Above Finished: 2320
SQFT Below Finished: 952
SQFT Total Finished: 3272
Structure Type: Detached
Total Garage/Parking Spaces: 2
Utilities: Propane
Water: Public
Windows: Double Pane
Local Schools
High School: WOODGROVE
School District: LOUDOUN COUNTY PUBLIC SCHOOLS
Listed By / Shown By
Listed By
Agency Name: RE/MAX Distinctive Real Estate, Inc.
Agency Phone: 7038589108
Shown By
Agent Name: Latoya Perkins
Agent Phone: (804) 801-7407 Cell
Agency Title: Joyner Fine Properties

Estimate Your Payment
Estimated Payment
$ 4,519.00 per month $3,767.13 Principal & Interest $534.58 Property Tax $217.29 Homeowner's InsuranceChange Payment Information
©Joyner Fine Properties - Seller will consider paying buyer agent compensation based upon the terms and conditions of any offer made. Said compensation to be negotiated in the purchase agreement.
Privacy Policy / DMCA Notice / ADA Accessibility


This site is hosted, designed and copyright
© 1994 - 2026 by
Delta Media Group, Inc. -- Patent Pending --
Agency License Information: Joyner Fine Properties and its agents are licensed in the Commonwealth of Virginia.
Agent License Information: 0226034028
13 S Locust Street | MLS# VALO2130830
This single family home located at 13 S Locust Street, Lovettsville, VA 20180 is currently listed for sale with an asking price of $745,000. This property was built in 2020 and has 4 bedrooms and 4 full and 1 partial baths with 3272 sq. ft. S Locust Street is located within the LOUDOUN COUNTY PUBLIC SCHOOLS school district. Search Lovettsville real estate on www.latoyaperkins.com today.