
BEDS4
BATHS3 full 1 partial
SQUARE FEET2,544
MLS#VAFX2322962
STATUSACTIVE
PROPERTY TYPERental - Townhouse
SUBDIVISIONCREEKSIDE
SCHOOLFAIRFAX COUNTY PUBLIC SCHOOLS
Property Description
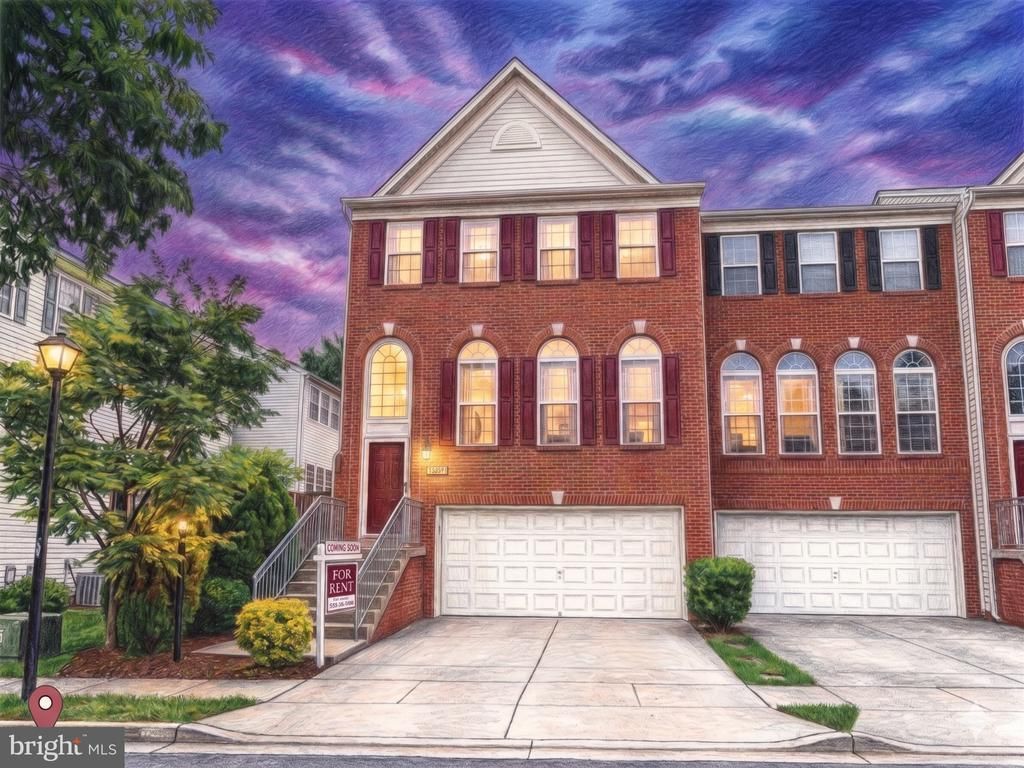
Price reduced on this, quick move-in- ready, stunning, Brick-Front 3-level END UNIT townhome offers almost 2,600 square feet of expansive and light-filled living space. Nestled in the quiet and sought-after Creekside community, this home boasts 3 bedrooms, 3 full bathrooms, and 1 half bathroom. Step through the open foyer entrance into the main level, which showcases beautiful hardwood floors, soaring 9-foot ceilings, and a large combination living and dining room perfect for entertaining. The gourmet kitchen is a chef’s delight, featuring updated maple cabinets, gleaming granite countertops, stainless steel appliances, and a cozy breakfast nook. Relax in the adjoining family room or step out onto the private deck to enjoy peaceful views of the wooded backyard and serene water features. The fully finished open basement provides incredible flex space for a home theater, gym, or recreation room, complete with an additional half bath. Additional conveniences include a spacious 2-car attached garage and an in-home washer and dryer. Located just minutes from top-rated Fairfax County schools, premier shopping, major commuting highways (VA-267), and Dulles Airport. Enjoy community amenities including tot lots and playgrounds, with front lawn care and trash removal conveniently included. Don't miss this opportunity for luxury townhome living in Herndon!
Property Features
Property Type: Rental - Townhouse
Cooling: Central A/C
Fireplaces: 1
Fuel Type: Natural Gas
Garage: 2 car attached
Heating: 90% Forced Air
Home Style: Colonial
Lot Size: 0.05 Acres
Stories: 3.0
Year Built: 2002
Feature Descriptions
Additional Structures: Above Grade
Appliances: Built-In Microwave, Dishwasher, Disposal, Dryer, Microwave, Oven/Range - Gas, Range Hood, Stainless Steel Appliances, Washer, Water Heater
Days on Site: 19
Exterior: Brick Front, Vinyl Siding
HOA Fee: $130.00/Monthly
Lot Dimensions: 0.05 Acre(S)
Parking Features: Attached Garage, Asphalt Driveway
Rent Includes: Trash Removal, Snow Removal, Taxes, Sewer, HOA/Condo Fee
Rooms: Living Room, Dining Room, Bedroom 3,Bedroom 4,Kitchen, Bedroom 1,Laundry, Bathroom 1,Bathroom 2
Sewer: Public Sewer
SQFT Above Finished: 2544
SQFT Total Finished: 2544
Structure Type: End of Row/Townhouse
Total Garage/Parking Spaces: 2
Water: Public
Local Schools
High School: WESTFIELD
Elementary School: FLORIS
School District: FAIRFAX COUNTY PUBLIC SCHOOLS
Listed By / Shown By
Listed By
Agency Name: Samson Properties
Agency Phone: 7033788810
Shown By
Agent Name: Latoya Perkins
Agent Phone: (804) 801-7407 Cell
Agency Title: Joyner Fine Properties

©Joyner Fine Properties - Seller will consider paying buyer agent compensation based upon the terms and conditions of any offer made. Said compensation to be negotiated in the purchase agreement.
Privacy Policy / DMCA Notice / ADA Accessibility


This site is hosted, designed and copyright
© 1994 - 2026 by
Delta Media Group, Inc. -- Patent Pending --
Agency License Information: Joyner Fine Properties and its agents are licensed in the Commonwealth of Virginia.
Agent License Information: 0226034028
13627 Cedar Run Lane | MLS# VAFX2322962
This property located at 13627 Cedar Run Lane, Herndon, VA 20171 is currently listed for rent with an asking price of $3,550 / Monthly. Cedar Run Lane is located within the FAIRFAX COUNTY PUBLIC SCHOOLS school district. Search Herndon real estate on www.latoyaperkins.com today.