
BEDS3
BATHS2 full
SQUARE FEET2,674
MLS#2613910
STATUSPending
PROPERTY TYPEResidential - Single Family
SUBDIVISIONTimber Ridge
Property Description
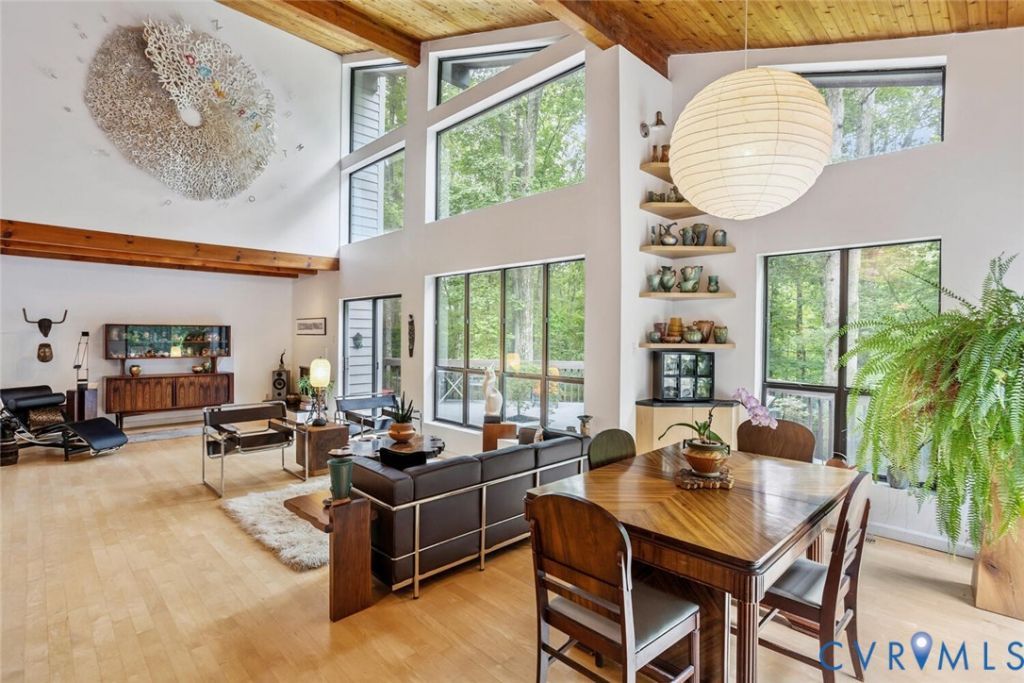
Tucked away on over 4 private wooded acres in sought-after Goochland County, this striking mid-century modern retreat (built in '88 and renovated in '06) offers the perfect blend of architectural character, natural beauty, and modern comfort. Dramatic floor-to-ceiling windows, soaring wood-and-beam ceilings, skylights, and expansive wraparound (Trex composite surface) decking create a seamless connection between indoor and outdoor living. UPDATES include: ROOF replaced in '23, HVAC in '21, EXTERIOR PAINTED in '23, well water purification system installed in '07 with yearly maintenance program. Original Thermopile insulated windows & 6' exterior wall studs with insulation. The open-concept living spaces are flooded with natural light, vaulted ceilings and centered around breathtaking woodland views in every direction. The spacious kitchen features Silestone countertops, floating maple cabinetry, stainless GE appliances, and effortless flow into the dining and living areas-ideal for entertaining or quiet evenings at home. This thoughtfully designed home offers a flexible floor plan with 3 bedrooms, 2 flex rooms and 2 full baths, including both first & second-floor primary suite options for exceptional flexibility. Flex room include separate sitting room/yoga studio/creative space which adds even more versatility for today's lifestyle. Outside, enjoy peaceful mornings on the oversized deck, evenings under the trees, and the serenity of true country living just a short drive from Richmond. Additional highlights include hardwood maple floors on main level & pine wood floors on second level, a detached 1.5 car garage with workshop and mini-split system added in '25, conditioned crawl space, and beautifully landscaped grounds. A rare architectural gem offering privacy, personality, and timeless design.
Property Features
Property Type: Residential - Single Family
Basement: Crawl Space
Cooling: Central Air, Electric
Garage: 1
Heating: Electric, Heat Pump
Home Style: Custom, Mid-Century Modern, Two Story
Lot Size: 4.38 Acres
Roof Type: Composition
Stories: 2.0
Taxes: $2,823
Year Built: 1988
Feature Descriptions
Appliances: Dishwasher, Electric Water Heater, Refrigerator, Washer
Days on Site: 45
Door Features: French Doors, Insulated Doors, Sliding Doors
Exclusions: Lamp in Dining room, floating entry cabinets, see attachment
Exterior: Block, Cedar, Frame
Exterior: Deck, Lighting, Storage, Shed, Unpaved Driveway
Fencing: None
Fireplace: Decorative
Floor Features: Tile, Wood
HOA Fee: 300/ Annually
Interior: Beamed Ceilings, Bookcases, Built-in Features, Bedroom on Main Level, Ceiling Fan(s), Cathedral Ceiling(s), Dining Area, French Door(s)/Atrium Door(s), Fireplace, Granite Counters
Lot: Dead End, Wooded, Cul-De-Sac
Parcel#: 54-2-0-8-0
Parking: Driveway, Finished Garage, Unpaved, Workshop in Garage
Patio/Porch: Wrap Around, Deck
Sewer: Septic Tank
Water: Well
Local Schools
High School: Goochland
Middle School: Goochland
Elementary School: Randolph
Listed By / Shown By
Listed By
Agency Name: NextHome Advantage
Shown By
Agent Name: Latoya Perkins
Agent Phone: (804) 801-7407 Cell
Agency Title: Joyner Fine Properties

Estimate Your Payment
Estimated Payment
$ 3,845.29 per month $3,413.17 Principal & Interest $235.25 Property Tax $196.88 Homeowner's InsuranceChange Payment Information
These real estate listings were derived from the Central Virginia Regional Multiple Listing Service, LLC, of which this brokerage is an independently owned Participant. The information contained in these listings is deemed reliable but is not guaranteed. All MLS listings are © 2026 Central Virginia Regional Multiple Listing Service,LLC. All rights reserved. No one may copy and/or repost these MLS listings, or any portion thereof, without the written permission of an authorized officer of the Central Virginia Regional Multiple Listing Service, LLC. These listings are refreshed within a minimum of every seven calendar days. Thus, listings may appear here for properties no longer on the market. The information being provided is for consumers' personal, non-commercial use and may not be used for any purpose other than to identify prospective properties for purchasing or leasing.
©Joyner Fine Properties - Seller will consider paying buyer agent compensation based upon the terms and conditions of any offer made. Said compensation to be negotiated in the purchase agreement.
Privacy Policy / DMCA Notice / ADA Accessibility


This site is hosted, designed and copyright
© 1994 - 2026 by
Delta Media Group, Inc. -- Patent Pending --
Agency License Information: Joyner Fine Properties and its agents are licensed in the Commonwealth of Virginia.
Agent License Information: 0226034028
1474 Timber Ridge | MLS# 2613910
This single family home located at 1474 Timber Ridge, Maidens, VA 23102 is currently listed for sale with an asking price of $675,000. This property was built in 1988 and has 3 bedrooms and 2 full baths with 2674 sq. ft. Timber Ridge is located in the Timber Ridge subdivision. Search Timber Ridge real estate on www.latoyaperkins.com today.