
BEDS4
BATHS3 full
SQUARE FEET2,155
MLS#VAFX2347790
STATUSACTIVE
PROPERTY TYPEResidential - Single Family
SUBDIVISIONHUNTING RIDGE
SCHOOLFAIRFAX COUNTY PUBLIC SCHOOLS
Property Description
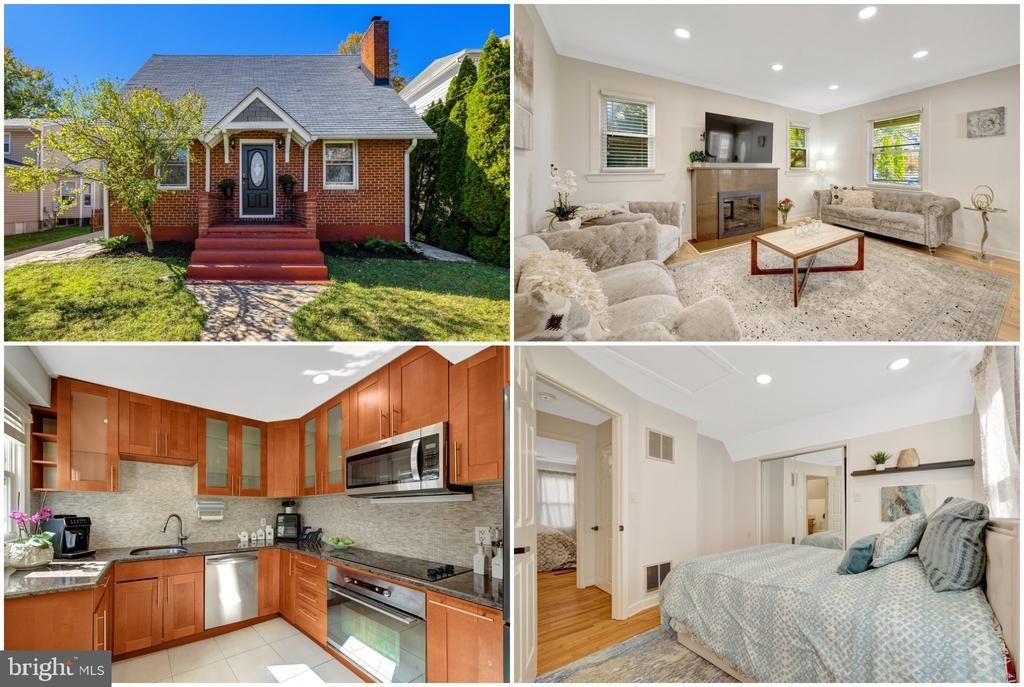
Beautiful interior pictures to come! Open Saturday 10/31 12-2. Updated and move-in ready in the heart of McLean! This 4-bedroom, 3-full-bath home offers 2,155 finished square feet of functional and private living spaces across three levels on a .15-acre lot, with no HOA. It’s a rare combination of space, updates, and flexibility. Hardwood floors run throughout, with recessed lighting and fresh neutral paint, and the roof was replaced in 2020. Two sets of washers and dryers make daily living easy. Outside, enjoy a private backyard with a patio and storage shed. Just up the street is the Tuckahoe Recreation Club, with pool and tennis memberships available to the public, and Pimmit Run Park is close by. You’ll also have easy access to commuting routes, shopping, and dining. Served by Franklin Sherman Elementary, Longfellow Middle, and McLean High School. The main level has a bright living room and a kitchen with an adjoining dining area. Two bedrooms and a full bath complete the main level. Upstairs, the primary bedroom and second bedroom each have a walk-in closet and share a full bath. The finished lower level has its own entrance and includes a kitchenette, full bath, recreation room, family room, and a bonus room suite, ideal for multigenerational living or an au pair suite.
Property Features
Property Type: Residential - Single Family
Basement: Yes
Basement: Daylight, Partial, Fully Finished, Outside Entrance, Walkout Stairs, Windows, Sump Pump
Cooling: Central A/C
Fireplaces: 1
Fuel Type: Natural Gas
Heating: Forced Air
Home Style: Cape Cod, Colonial
Lot Size: 0.15 Acres
Roof Type: Architectural Shingle
Stories: 3.0
Taxes: $10,918
Year Built: 1950
Feature Descriptions
Accessibility: 2+ Access Exits
Additional Structures: Above Grade, Below Grade
Days on Site: 1
Exterior: Brick
Lot Dimensions: 0.15 Acre(S)
Parking Notes: 6 Total Parking Spaces
Pet Restrictions: No Pet Restrictions
Rooms: Living Room, Dining Room, Bedroom 2,Bedroom 3,Bedroom 4,Kitchen, Family Room, Bedroom 1,In-Law/auPair/Suite, Laundry, Recreation Room, Bathroom 1,Bathroom 2,Bathroom 3
Sewer: Public Sewer
SQFT Above Finished: 1319
SQFT Below Finished: 836
SQFT Total Finished: 2155
Structure Type: Detached
Total Garage/Parking Spaces: 6
Water: Public
Room Sizes
Bedroom 1: 12 x 14 Level - Upper 1
Bedroom 2: 11 x 13 Level - Upper 1
Bedroom 3: 10 x 10 Level - Main
Bedroom 4: 10 x 10 Level - Main
Living Room: 12 x 15 Level - Main
Kitchen: 10 x 11 Level - Main
Dining Room: 11 x 6 Level - Main
Recreation Room: 11 x 13 Level - Lower 1
Family Room: 14 x 14 Level - Lower 1
In-Law/auPair/Suite: 11 x 11 Level - Lower 1
Local Schools
High School: MCLEAN
Middle School: LONGFELLOW
Elementary School: FRANKLIN SHERMAN
School District: FAIRFAX COUNTY PUBLIC SCHOOLS
Listed By / Shown By
Listed By
Agency Name: Paul Wesley Real Estate
Agency Phone: 7035707307
Shown By
Agent Name: Latoya Perkins
Agent Phone: (804) 801-7407 Cell
Agency Title: Joyner Fine Properties

Estimate Your Payment
Estimated Payment
$ 6,792.87 per month $5,562.20 Principal & Interest $909.83 Property Tax $320.83 Homeowner's InsuranceChange Payment Information
©Joyner Fine Properties - Seller will consider paying buyer agent compensation based upon the terms and conditions of any offer made. Said compensation to be negotiated in the purchase agreement.
Privacy Policy / DMCA Notice / ADA Accessibility


This site is hosted, designed and copyright
© 1994 - 2026 by
Delta Media Group, Inc. -- Patent Pending --
Agency License Information: Joyner Fine Properties and its agents are licensed in the Commonwealth of Virginia.
Agent License Information: 0226034028
1616 Great Falls Street | MLS# VAFX2347790
This single family home located at 1616 Great Falls Street, McLean, VA 22101 is currently listed for sale with an asking price of $1,100,000. This property was built in 1950 and has 4 bedrooms and 3 full baths with 2155 sq. ft. Great Falls Street is located in the HUNTING RIDGE subdivision within the FAIRFAX COUNTY PUBLIC SCHOOLS school district. Search HUNTING RIDGE real estate on www.latoyaperkins.com today.