
BEDS5
BATHS4 full 1 partial
SQUARE FEET5,977
MLS#VALO2126800
STATUSACTIVE
PROPERTY TYPEResidential - Single Family
SCHOOLLOUDOUN COUNTY PUBLIC SCHOOLS
Property Description
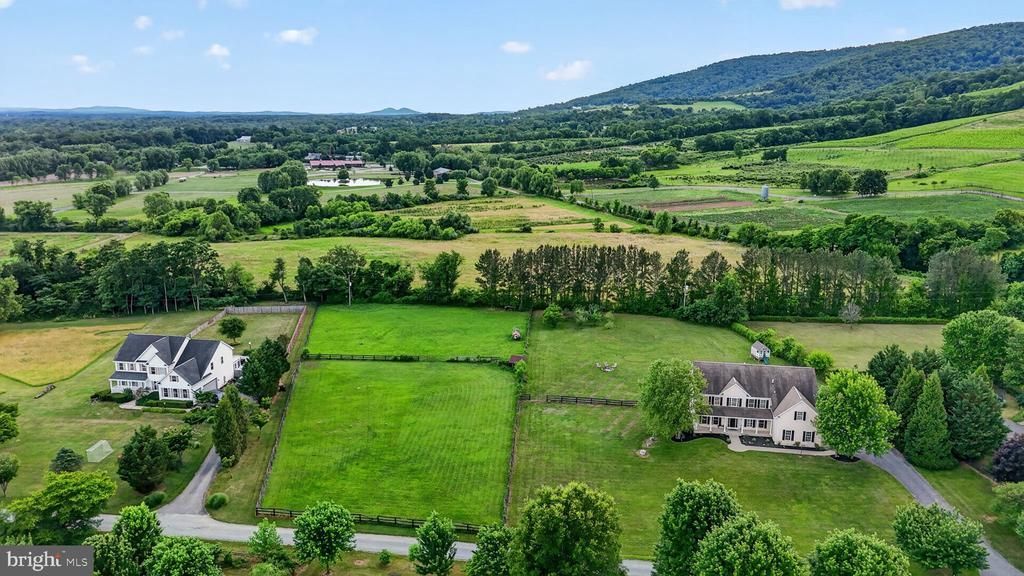
Experience the best of Virginia wine country from this beautifully updated Bluemont retreat, perfectly positioned to capture breathtaking Blue Ridge Mountain views on two picturesque acres. Offering 5 bedrooms, 4.5 bathrooms, and an open, light-filled floor plan, this exceptional home blends modern updates with the peaceful lifestyle you've been dreaming of. (Deck, pool and animals AI renderings for imagination of future plans) Rich hardwood floors, oversized windows, and fresh paint create a warm, inviting atmosphere throughout. The renovated kitchen is the heart of the home, featuring white cabinetry, quartz countertops, a designer backsplash, stainless steel appliances, double wall ovens, a large center island, and an oversized walk-in pantry. The adjoining great room with fireplace flows effortlessly into the stunning four-season sunroom, where you can enjoy spectacular mountain views in every season. The spacious primary suite offers soaring ceilings, generous walk-in closets, and a beautifully renovated spa-inspired bath with a soaking tub and frameless glass shower. Upstairs, you'll also find an oversized laundry room with abundant cabinetry and natural light. The freshly updated walk-out lower level offers incredible flexibility with new flooring and paint, recessed lighting, a kitchenette, an additional laundry area, private bedroom, and full bath—ideal for guests, multi-generational living, or an au pair suite. Outside, enjoy two fully fenced acres complete with a mini barn, chicken coop, playground, sunken trampoline, and clubhouse—perfect for animals, entertaining, or simply enjoying the outdoors. Owned solar panels provide substantial savings on electric bills with no lease or loan to assume, while Starlink internet and a backup generator offer modern convenience and peace of mind. Located just minutes from renowned wineries, breweries, hiking trails, and commuter routes, this rare Bluemont property offers the perfect blend of privacy, comfort, and unforgettable mountain views. Recent Updates: Sunroom addition (2020), kitchen renovation (2019), walk-in pantry (2019), primary bath renovation (2019), HVAC (2019), fully fenced yard (2017), new septic system (2017), 11.4 kW owned solar panel installation (2022), refreshed walk-out lower level with updated flooring and finishes (2026), reinforced fencing (2022), HVAC/AC improvements (2025), Starlink satellite internet and backup generator.
Property Features
Property Type: Residential - Single Family
Basement: Fully Finished, Sump Pump, Walkout Stairs
Basement: Yes
Cooling: Ceiling Fan(s), Central A/C, Programmable Thermostat
Fireplaces: 1
Fuel Type: Natural Gas
Garage: 3
Heating: 90% Forced Air, Central, Programmable Thermostat, Zon
Home Style: Colonial
Lot Size: 3.25 Acres
Roof Type: Composite, Shingle
Stories: 3.0
Taxes: $9,329
Year Built: 2005
Feature Descriptions
Additional Structures: Above Grade, Below Grade
Appliances: Built-In Microwave, Cooktop, Dishwasher, Disposal, Dryer, Exhaust Fan, Icemaker, Microwave, Oven - Double, Oven - Wall, Refrigerator, Stainless Steel Appliances, Washer, Water Heater
Days on Site: 40
Exterior: Outbuilding(s), Play Equipment
Exterior: Vinyl Siding
Fencing: Board, Wood, Split Rail
Fireplace: Fireplace - Glass Doors, Mantel(s), Gas/Propane
Flooring: Hardwood, Luxury Vinyl Plank, Partially Carpeted
Horse Amenities: Paddock, Horses Allowed
Interior: Attic, Breakfast Area, Ceiling Fan(s), Chair Railings, Crown Moldings, Dining Area, Double/Dual Staircase, Family Room Off Kitchen, Floor Plan - Open, Kitchen - Gourmet, Kitchen - Island, Kitchen - Table Space, Primary Bath(s), Upgraded Countertops, Wet/Dry Bar, Wood Floors
Location: Rural
Lot: Cleared, Landscaping, Premium
Lot Dimensions: 3.25 Acre(S)
Parking Features: Asphalt Driveway
Parking Notes: 7 Total Parking Spaces
Pet Restrictions: No Pet Restrictions
Sewer: Septic Exists, Septic < # of BR
Special View Info: Mountain
SQFT Above Finished: 4285
SQFT Below Finished: 1692
SQFT Total Finished: 5977
Structure Type: Detached
Total Garage/Parking Spaces: 7
Water: Well
Windows: Bay/Bow, Palladian, Double Pane, Screens
Local Schools
High School: WOODGROVE
School District: LOUDOUN COUNTY PUBLIC SCHOOLS
Listed By / Shown By
Listed By
Agency Name: Samson Properties
Agency Phone: 7039352308
Shown By
Agent Name: Latoya Perkins
Agent Phone: (804) 801-7407 Cell
Agency Title: Joyner Fine Properties

Estimate Your Payment
Estimated Payment
$ 7,457.33 per month $6,315.62 Principal & Interest $777.42 Property Tax $364.29 Homeowner's InsuranceChange Payment Information
©Joyner Fine Properties - Seller will consider paying buyer agent compensation based upon the terms and conditions of any offer made. Said compensation to be negotiated in the purchase agreement.
Privacy Policy / DMCA Notice / ADA Accessibility


This site is hosted, designed and copyright
© 1994 - 2026 by
Delta Media Group, Inc. -- Patent Pending --
Agency License Information: Joyner Fine Properties and its agents are licensed in the Commonwealth of Virginia.
Agent License Information: 0226034028
18616 Foggy Bottom Road | MLS# VALO2126800
This single family home located at 18616 Foggy Bottom Road, Bluemont, VA 20135 is currently listed for sale with an asking price of $1,249,000. This property was built in 2005 and has 5 bedrooms and 4 full and 1 partial baths with 5977 sq. ft. Foggy Bottom Road is located within the LOUDOUN COUNTY PUBLIC SCHOOLS school district. Search Bluemont real estate on www.latoyaperkins.com today.