
BEDS3
BATHS3 full 1 partial
SQUARE FEET3,716
MLS#VAFX2312554
STATUSPENDING
PROPERTY TYPEResidential - Townhouse
SUBDIVISIONWEST MARKET
SCHOOLFAIRFAX COUNTY PUBLIC SCHOOLS
Property Description
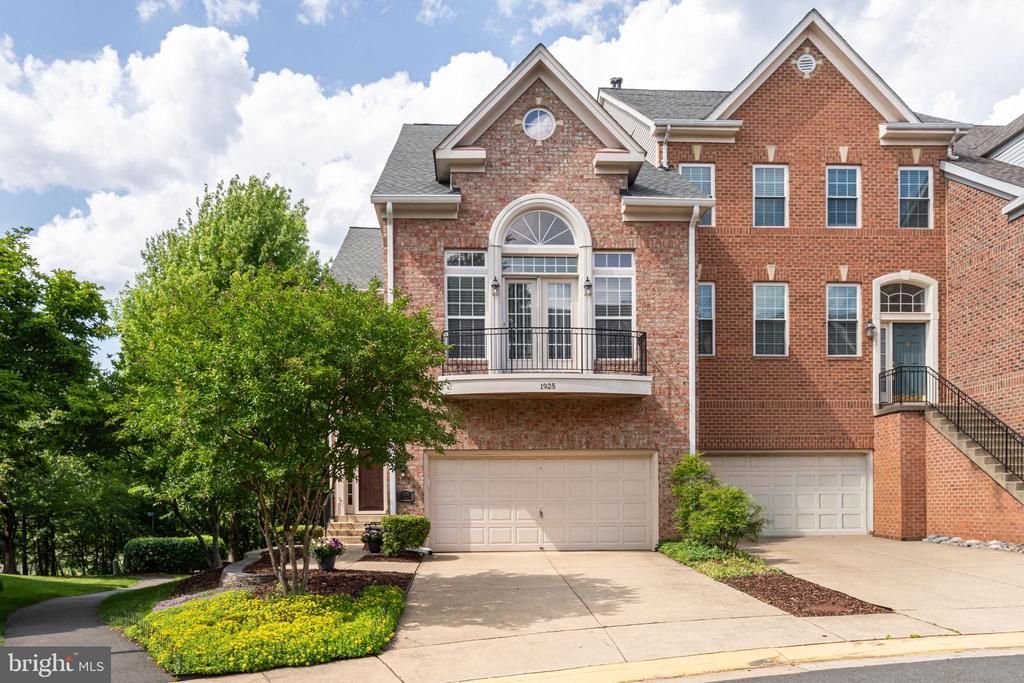
***OPEN HOUSE CANCELLED - PROPERTY UNDER CONTRACT*** Feel a sense of calm wash over you as you make your way down the tree-lined streets past the community clubhouse and arrive at 1925 Logan Manor Drive - a gorgeous end-unit townhome on a premier lot overlooking the pond in one of Reston’s most exceptional neighborhoods – West Market! Located within the Reston Town Center District, immediately adjacent to the bustling downtown area that is renowned for its upscale shopping, dining and entertainment, this private neighborhood seamlessly blends vibrant city-living convenience with serene natural beauty and embodies the "Live, Work, Play" vision of Reston's founder, Robert E. Simon. Upon arrival you’ll be struck by the handsome brick exterior with grand Palladian window and Julliet balcony. A stacked stone wall and vividly colored sedum plants frame the side entrance, where the tranquil sounds of the pond fountain welcome you home. Inside, the entry foyer leads to a spacious kitchen and formal dining room. The home then opens into an impressive, light-filled family room featuring dramatic arched windows that frame awe-inspiring views of the water and lush greenery. Custom built-ins surround a cozy gas fireplace, while the bump-out provides the perfect reading nook. An adjacent formal sitting area is great for hosting or could be closed off to make a wonderful home office. Right outside, the private deck offers a peaceful retreat for morning coffee or unwinding at sunset. The upper level is anchored by a massive primary suite that features soaring vaulted ceilings, dual walk-in closets, an en-suite bath with a jetted tub and separate shower, and private pond views. Two additional guest bedrooms, a full bath, and a convenient laundry room complete this floor. Designed for entertainment, the walk-out lower level, one of only eight homes in the neighborhood to have one, features a second gas fireplace, custom built-ins, a kitchenette, a flexible guest space, a large workshop, and deep storage. The lower level opens to a private patio within a fenced yard that steps directly out to the pond and walking trails. Residents enjoy premium community amenities just steps away, including a clubhouse, fitness center, an outdoor pool and access to the W&OD Trail. West Market also has several events in which residents can partake, creating ample opportunity to mingle among neighbors and friends. For an evening out, leave the car at home and stroll across the street to one of Reston Town Center’s many fantastic restaurants, stores or cinema or hop on the metro for an easy commute to the city. The hospital, parks, Wegmans, Whole Foods, Trader Joes, Target, and various other amenities are all just minutes away. This really is an unparalleled opportunity to have your next home offer the best of both worlds in terms of serenity and convenience.
Property Features
Property Type: Residential - Townhouse
Basement: Connecting Stairway, Daylight, Partial, Fully Finished, Interior Access, Outside Entrance, Rear Entrance, Shelving, Sump Pump, Windows, Workshop
Basement: Yes
Cooling: Central A/C, Heat Pump(s), Zoned
Fireplaces: 2
Fuel Type: Electric, Natural Gas
Garage: 2
Heating: Forced Air, Heat Pump(s)
Home Style: Colonial
Lot Size: 0.09 Acres
Roof Type: Architectural Shingle, Asphalt
Stories: 3.0
Taxes: $13,878
Year Built: 1999
Feature Descriptions
Additional Structures: Above Grade, Below Grade
Appliances: Built-In Microwave, Cooktop, Dishwasher, Disposal, Dryer, Intercom, Oven - Wall, Oven - Double, Water Dispenser, Water Heater, Oven/Range - Electric
Community Amenities: Club House, Common Grounds, Community Center, Exercise Room, Fitness Center, Jog/Walk Path, Pool - Outdoor, Swimming Pool, Party Room
Days on Site: 47
Exterior: Extensive Hardscape, Gutter System, Sidewalks, Bump-outs
Exterior: Brick, Vinyl Siding
Fencing: Rear
Fireplace: Gas/Propane
Flooring: Hardwood, Carpet, Ceramic Tile, Laminate Plank
HOA Fee: $145.00/Monthly
Interior: Bathroom - Jetted Tub, Bathroom - Walk-In Shower, Bathroom - Soaking Tub, Breakfast Area, Built-Ins, Carpet, Ceiling Fan(s), Chair Railings, Crown Moldings, Dining Area, Intercom, Kitchen - Eat-In, Kitchen - Island, Kitchen - Table Space, Primary Bath(s), Recessed Lighting, Walk-in Closet(s), Wet/Dry Bar, Window Treatments, Wood Floors
Location: Pond
Lot: Adjoins - Open Space, Backs - Open Common Area, Backs to Trees, Landscaping, Pond, Premium, Rear Yard, SideYard(s), Trees/Wooded
Lot Dimensions: 0.09 Acre(S)
Parking Features: Concrete Driveway
Parking Notes: 4 Total Parking Spaces
Sewer: Public Sewer
Special View Info: Pond, Trees/Woods, Garden/Lawn, Water
SQFT Above Finished: 2588
SQFT Below Finished: 1128
SQFT Total Finished: 3716
Structure Type: End of Row/Townhouse
Total Garage/Parking Spaces: 4
Water: Public
Windows: Double Pane, Palladian, Screens
Wooded: Yes
Local Schools
High School: SOUTH LAKES
Middle School: HUGHES
Elementary School: LAKE ANNE
School District: FAIRFAX COUNTY PUBLIC SCHOOLS
Listed By / Shown By
Listed By
Agency Name: TTR Sothebys International Realty
Agency Phone: 7033193344
Shown By
Agent Name: Latoya Perkins
Agent Phone: (804) 801-7407 Cell
Agency Title: Joyner Fine Properties

Estimate Your Payment
Estimated Payment
$ 8,103.83 per month $6,568.45 Principal & Interest $1,156.50 Property Tax $378.88 Homeowner's InsuranceChange Payment Information
©Joyner Fine Properties - Seller will consider paying buyer agent compensation based upon the terms and conditions of any offer made. Said compensation to be negotiated in the purchase agreement.
Privacy Policy / DMCA Notice / ADA Accessibility


This site is hosted, designed and copyright
© 1994 - 2026 by
Delta Media Group, Inc. -- Patent Pending --
Agency License Information: Joyner Fine Properties and its agents are licensed in the Commonwealth of Virginia.
Agent License Information: 0226034028
1925 Logan Manor Drive | MLS# VAFX2312554
This townhouse located at 1925 Logan Manor Drive, Reston, VA 20190 is currently listed for sale with an asking price of $1,299,000. This property was built in 1999 and has 3 bedrooms and 3 full and 1 partial baths with 3716 sq. ft. Logan Manor Drive is located in the WEST MARKET subdivision within the FAIRFAX COUNTY PUBLIC SCHOOLS school district. Search WEST MARKET real estate on www.latoyaperkins.com today.