
BEDS4
BATHS4 full 1 partial
SQUARE FEET3,704
MLS#VAST2051718
STATUSACTIVE
PROPERTY TYPEResidential - Single Family
SUBDIVISIONOAKLEY FARMS
SCHOOLSTAFFORD COUNTY PUBLIC SCHOOLS
Property Description
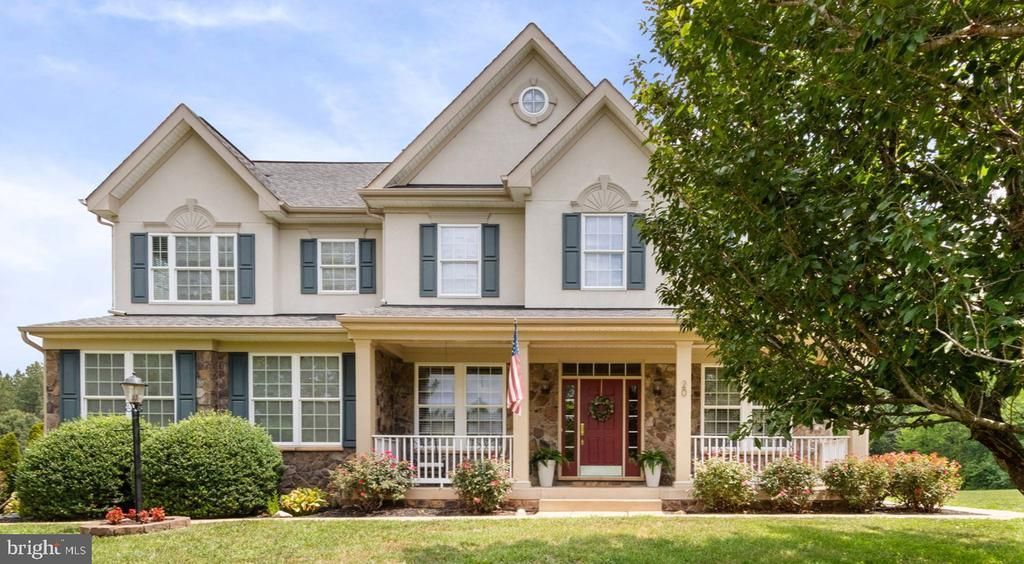
Set on over 4 open acres in the prestigious Oakley Farms community, 20 Gibson Drive offers the privacy, space, and timeless appeal that define estate living in Stafford County. Surrounded by luxury homes on acreage, this beautifully maintained property on a cul-de-sac provides a peaceful retreat while remaining just minutes from I-95, shopping, dining, and everyday conveniences. A freshly sealed driveway leads to an inviting home framed by manicured landscaping, a welcoming front porch, and an attractive stone-and-vinyl exterior. Inside, fresh paint, new upgraded carpet, hardwood flooring, and elegant custom moldings create a warm yet refined atmosphere designed for both comfortable everyday living and memorable entertaining. The thoughtfully designed main level features formal and casual gathering spaces, a private home office and a spacious family room anchored by a gas fireplace. The well-appointed kitchen offers rich cherry cabinetry, granite countertops, stainless steel appliances, a center island and generous workspace, flowing seamlessly into the sunroom and outdoor living areas. Upstairs, the expansive primary suite serves as a true owner's retreat, complete with a large walk in closet with custom built ins and a private sitting room that offers exceptional flexibility as a reading lounge, dressing room, nursery, or second office. Three additional bedrooms, including one with a private en-suite bath, provide comfortable accommodations for family and guests. The finished walk-up lower level extends the home's versatility with expansive recreation space, a full bath, an exercise room, and abundant storage. Whether hosting friends for a casual evening or gathering to watch the big game, this level is designed for effortless entertaining. The included TV and pool table create an inviting space that's ready to enjoy from the moment you move in. The outdoor living spaces truly set this property apart. Step on to the recently added wood deck and take in the expansive peaceful views, creating a backdrop that changes beautifully with the seasons. An adjacent stamped concrete patio, complete with a stone seating wall, offers the perfect setting for evening conversations around the firepit, outdoor entertaining or simply enjoying the quiet surroundings. The combination of open acreage, mature trees, and scenic views creates a rare sense of privacy that's increasingly difficult to find. Residents of Oakley Farms also enjoy access to approximately 150 acres of community hiking trails, adding another layer to the outdoor lifestyle this exceptional neighborhood offers. Combining estate-sized acreage, beautifully updated living spaces, and an idyllic setting, 20 Gibson Drive presents a rare opportunity to experience luxury country living without sacrificing convenience.
Property Features
Property Type: Residential - Single Family
Basement: Partially Finished, Walkout Stairs, Interior Access, Full, Outside Entrance
Basement: Yes
Cooling: Central A/C, Zoned, Ceiling Fan(s)
Fireplaces: 1
Fuel Type: Propane - Leased
Garage: 2
Heating: Forced Air, Heat Pump(s)
Home Style: Colonial
Lot Size: 4.15 Acres
Stories: 3.0
Taxes: $6,635
Year Built: 2008
Feature Descriptions
Additional Structures: Above Grade, Below Grade
Appliances: Built-In Microwave, Cooktop, Dishwasher, Disposal, Dryer, Oven - Single, Oven - Wall, Refrigerator, Stainless Steel Appliances, Washer, Water Heater
Days on Site: 60
Exterior: Extensive Hardscape, Stone Retaining Walls, Exterior Lighting, Sidewalks
Exterior: Stone, Vinyl Siding
Fireplace: Gas/Propane, Mantel(s)
Flooring: Hardwood, Carpet, Ceramic Tile
HOA Fee: $68.00/Monthly
Interior: Built-Ins, Ceiling Fan(s), Chair Railings, Crown Moldings, Kitchen - Island, Pantry, Primary Bath(s), Recessed Lighting, Walk-in Closet(s), Water Treat System, Wine Storage, Carpet, Wood Floors, Bathroom - Soaking Tub, Bathroom - Walk-In Shower, Family Room Off Kitchen, Formal/Separate Dining Room, Kitchen - Gourmet
Location: Rural
Lot: Open, Private, Rural, Secluded, Front Yard, Landscaping, Rear Yard, SideYard(s), Trees/Wooded
Lot Dimensions: 4.15 Acre(S)
Parking Features: Asphalt Driveway
Parking Notes: 2 Total Parking Spaces
Rooms: Living Room, Dining Room, Primary Bedroom, Bedroom 2,Bedroom 3,Bedroom 4,Kitchen, Family Room, Foyer, Exercise Room, Laundry, Office, Recreation Room, Storage Room, Utility Room, Bathroom 2,Primary Bathroom, Full Bath, Half Bath
Sewer: Septic < # of BR
Special View Info: Pasture, Trees/Woods
SQFT Above Finished: 3200
SQFT Below Finished: 504
SQFT Total Finished: 3704
Structure Type: Detached
Total Garage/Parking Spaces: 2
Water: Well
Windows: Bay/Bow
Wooded: Yes
Local Schools
High School: MOUNTAIN VIEW
Middle School: GAYLE
Elementary School: HARTWOOD
School District: STAFFORD COUNTY PUBLIC SCHOOLS
Listed By / Shown By
Listed By
Agency Name: EXP Realty, LLC
Agency Phone: 8668257169
Shown By
Agent Name: Latoya Perkins
Agent Phone: (804) 801-7407 Cell
Agency Title: Joyner Fine Properties

Estimate Your Payment
Estimated Payment
$ 5,098.36 per month $4,297.56 Principal & Interest $552.92 Property Tax $247.89 Homeowner's InsuranceChange Payment Information
©Joyner Fine Properties - Seller will consider paying buyer agent compensation based upon the terms and conditions of any offer made. Said compensation to be negotiated in the purchase agreement.
Privacy Policy / DMCA Notice / ADA Accessibility


This site is hosted, designed and copyright
© 1994 - 2026 by
Delta Media Group, Inc. -- Patent Pending --
Agency License Information: Joyner Fine Properties and its agents are licensed in the Commonwealth of Virginia.
Agent License Information: 0226034028
20 Gibson Drive | MLS# VAST2051718
This single family home located at 20 Gibson Drive, Fredericksburg, VA 22406 is currently listed for sale with an asking price of $849,900. This property was built in 2008 and has 4 bedrooms and 4 full and 1 partial baths with 3704 sq. ft. Gibson Drive is located in the OAKLEY FARMS subdivision within the STAFFORD COUNTY PUBLIC SCHOOLS school district. Search OAKLEY FARMS real estate on www.latoyaperkins.com today.