
BEDS5
BATHS4 full
SQUARE FEET4,414
MLS#VALO2139110
STATUSACTIVE
PROPERTY TYPEResidential - Single Family
SUBDIVISIONASHBURN FARM
SCHOOLLOUDOUN COUNTY PUBLIC SCHOOLS
Property Description
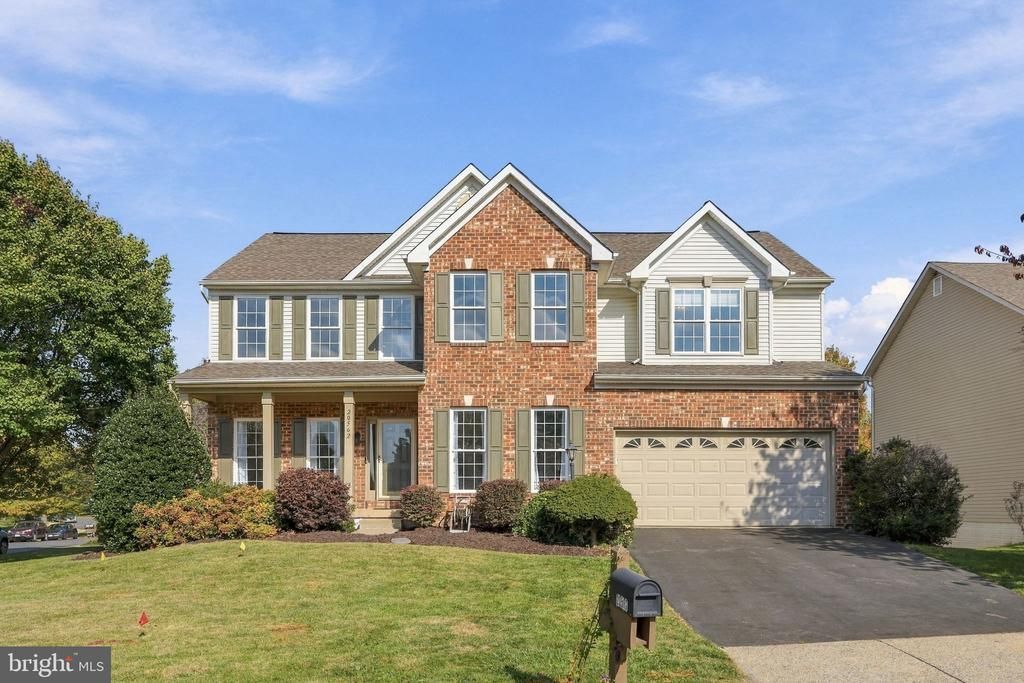
Over 4,000 finished square feet, 5 bedrooms, and 4 full bathrooms deliver the space and flexibility you've been searching for! From the moment you step inside, soaring vaulted ceilings, expansive windows, and incredible natural light make this home feel bright, open, and inviting. With over 3,000 square feet above grade, there's room to spread out and enjoy every inch! Fresh paint throughout gives the home a crisp, refreshed feel, while the finished basement features brand-new flooring and a versatile bonus room, perfect for a home office, gym, guest retreat, or whatever your lifestyle demands. And let's talk LOCATION! Belmont Station Elementary, Trailside Middle, and Stone Bridge High make this one of the most desirable school trees in the area. Dual zone air conditioning in this 5 BEDROOMS. 4 FULL BATHS. OVER 4,000 FINISHED SQ. FT. Space, style, and a fantastic location.
Property Features
Property Type: Residential - Single Family
Basement: Yes
Basement: Fully Finished, Rear Entrance, Walkout Level, Windows
Cooling: Central A/C
Fireplaces: 1
Fuel Type: Natural Gas
Garage: 2
Heating: Forced Air
Home Style: Colonial
Lot Size: 0.21 Acres
Roof Type: Architectural Shingle
Stories: 3.0
Taxes: $8,100
Year Built: 1998
Feature Descriptions
Additional Structures: Above Grade, Below Grade
Appliances: Built-In Microwave, Built-In Range, Dishwasher, Disposal, Oven - Wall, Washer, Dryer, Water Heater
Community Amenities: Baseball Field, Basketball Courts, Bike Trail, Common Grounds, Jog/Walk Path, Lake, Pool - Outdoor, Soccer Field, Swimming Pool, Tennis Courts, Tot Lots/Playground
Days on Site: 5
Exterior: Masonry
Fireplace: Brick, Gas/Propane
HOA Fee: $105.00/Monthly
Interior: Attic, Bathroom - Soaking Tub, Bathroom - Stall Shower, Bathroom - Tub Shower, Bathroom - Walk-In Shower, Dining Area, Entry Level Bedroom, Family Room Off Kitchen, Kitchen - Eat-In, Kitchen - Island, Pantry, Primary Bath(s), Recessed Lighting, Walk-in Closet(s)
Lot Dimensions: 0.21 Acre(S)
Parking Notes: 4 Total Parking Spaces
Sewer: Public Sewer
SQFT Above Finished: 3025
SQFT Below Finished: 1389
SQFT Total Finished: 4414
Structure Type: Detached
Total Garage/Parking Spaces: 4
Water: Public
Local Schools
High School: STONE BRIDGE
Middle School: TRAILSIDE
Elementary School: BELMONT STATION
School District: LOUDOUN COUNTY PUBLIC SCHOOLS
Listed By / Shown By
Listed By
Agency Name: EXP Realty, LLC
Agency Phone: 8668257169
Shown By
Agent Name: Latoya Perkins
Agent Phone: (804) 801-7407 Cell
Agency Title: Joyner Fine Properties

Estimate Your Payment
Estimated Payment
$ 5,750.45 per month $4,798.66 Principal & Interest $675.00 Property Tax $276.79 Homeowner's InsuranceChange Payment Information
©Joyner Fine Properties - Seller will consider paying buyer agent compensation based upon the terms and conditions of any offer made. Said compensation to be negotiated in the purchase agreement.
Privacy Policy / DMCA Notice / ADA Accessibility


This site is hosted, designed and copyright
© 1994 - 2026 by
Delta Media Group, Inc. -- Patent Pending --
Agency License Information: Joyner Fine Properties and its agents are licensed in the Commonwealth of Virginia.
Agent License Information: 0226034028
20562 Coppersmith Drive | MLS# VALO2139110
This single family home located at 20562 Coppersmith Drive, Ashburn, VA 20147 is currently listed for sale with an asking price of $949,000. This property was built in 1998 and has 5 bedrooms and 4 full baths with 4414 sq. ft. Coppersmith Drive is located in the ASHBURN FARM subdivision within the LOUDOUN COUNTY PUBLIC SCHOOLS school district. Search ASHBURN FARM real estate on www.latoyaperkins.com today.