
BEDS4
BATHS4 full 1 partial
SQUARE FEET5,497
MLS#VALO2129574
STATUSACTIVE
PROPERTY TYPEResidential - Single Family
SUBDIVISIONBRAMBLETON LANDBAY 2
SCHOOLLOUDOUN COUNTY PUBLIC SCHOOLS
Property Description
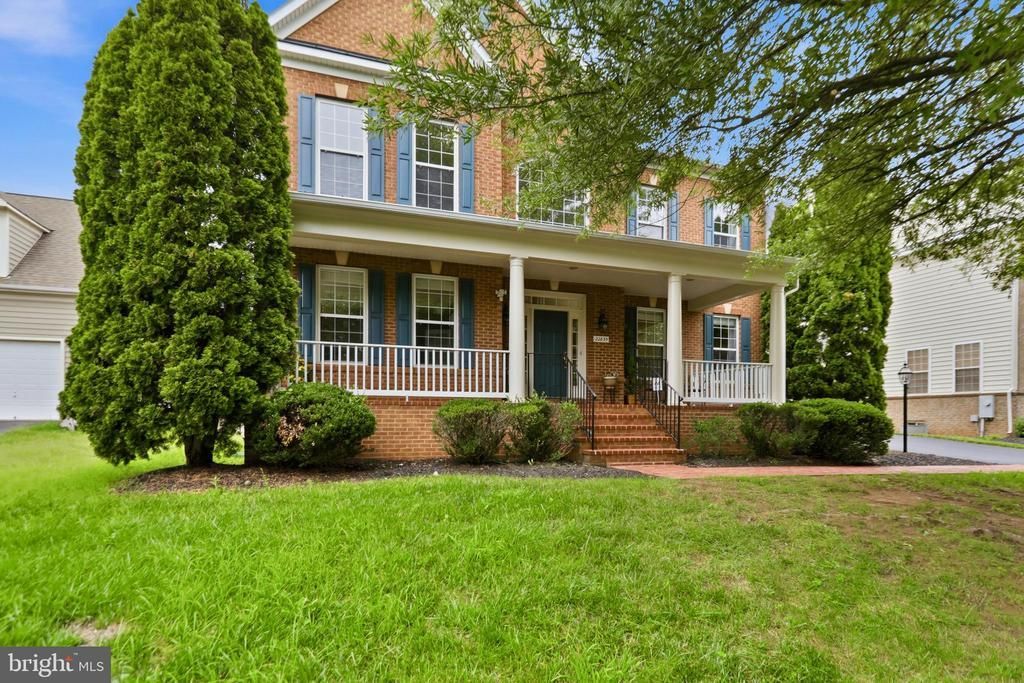
Welcome to 22835 Angelique Drive, a stunning full brick-front Colonial nestled in the heart of Brambleton, one of Loudoun County's most sought-after communities. Offering over 5,200 square feet of thoughtfully designed living space, including 3,877 finished square feet above grade, this exceptional 4-bedroom, 4.5-bath residence blends timeless elegance, spacious living, and modern comfort to create the perfect place to call home. From the moment you step inside, you'll be greeted by a light-filled, open floor plan designed for both everyday living and effortless entertaining. The grand two-story family room serves as the centerpiece of the home, showcasing soaring ceilings, expansive windows, and a cozy fireplace that fills the space with warmth and natural light. Formal living and dining rooms provide elegant settings for hosting holidays and special occasions. The gourmet kitchen is truly the heart of the home, featuring a large center island, abundant cabinetry, and generous workspace. The adjoining breakfast room and sunroom create the perfect spot to enjoy morning coffee, casual meals, or simply take in views of the beautifully maintained backyard, while remaining open to the family room for seamless entertaining. Custum trim throughout with shadow boxes. Upstairs, the primary suite offers a private retreat with three walk-in closets and a spa-inspired bath featuring separate his-and-her vanities. Bedrooms two and three share a convenient Jack-and-Jill bath, while the fourth bedroom enjoys its own private ensuite, making it ideal for guests, multigenerational living, or an au pair suite. New carpet through out all bedrooms The expansive lower level offers incredible flexibility with abundant recreation space for a game room, fitness area, home office, or guest accommodations. A dedicated theater room—complete with equipment that conveys—is ready for unforgettable movie nights, while brand-new carpeting adds a fresh, updated feel throughout the lower level. Outdoor living is equally impressive. Relax on the inviting Full front porch, entertain on the spacious rear deck, or enjoy the privacy of the beautifully landscaped backyard. An underground irrigation system keeps the grounds lush throughout the seasons, and custom window treatments convey for added style and convenience. Living in Brambleton means enjoying an unmatched lifestyle with resort-style amenities, including multiple community pools, parks, playgrounds, miles of walking and biking trails, tennis and basketball courts, community events, shopping, restaurants, and access to top-rated Loudoun County schools. Ideally located just minutes from Metro access, major commuter routes, and Dulles International Airport, this home offers the perfect combination of luxury, convenience, and community. This exceptional residence offers everything today's buyers are looking for—generous living spaces, thoughtful design, outstanding amenities, and one of Northern Virginia's premier locations. Don't miss the opportunity to make 22835 Angelique Drive your next home.
Property Features
Property Type: Residential - Single Family
Basement: Yes
Basement: Full, Fully Finished, Outside Entrance, Rear Entrance, Sump Pump
Cooling: Central A/C
Fireplaces: 1
Fuel Type: Natural Gas, Central
Garage: 2
Heating: Forced Air, Zoned
Home Style: Colonial
Lot Size: 0.29 Acres
Roof Type: Asphalt, Shingle
Stories: 3.0
Taxes: $9,085
Year Built: 2004
Feature Descriptions
Additional Structures: Above Grade, Below Grade
Appliances: Dishwasher, Disposal, Dryer, Icemaker, Microwave, Refrigerator, Washer, Built-In Microwave, Cooktop, Oven - Double, Washer - Front Loading, Water Heater, Dryer - Front Loading
Community Amenities: Basketball Courts, Club House, Common Grounds, Jog/Walk Path, Pool - Outdoor, Recreational Center, Tennis Courts, Tot Lots/Playground, Volleyball Courts
Days on Site: 10
Exterior: Masonry, Brick, Vinyl Siding
Exterior: Sidewalks, Underground Lawn Sprinkler
Fencing: Rear
Fireplace: Fireplace - Glass Doors, Mantel(s), Screen, Gas/Propane
Flooring: Hardwood, Partially Carpeted, Ceramic Tile
HOA Fee: $220.56/Monthly
Interior: Floor Plan - Open, Window Treatments, Built-Ins, Carpet, Crown Moldings, Dining Area, Formal/Separate Dining Room, Kitchen - Gourmet, Kitchen - Island, Pantry, Primary Bath(s), Recessed Lighting, Sprinkler System, Sound System, Upgraded Countertops, Walk-in Closet(s), Wood Floors
Lot Dimensions: 0.29 Acre(S)
Parking Notes: 2 Total Parking Spaces
Rooms: Living Room, Dining Room, Primary Bedroom, Bedroom 2,Bedroom 3,Bedroom 4,Kitchen, Basement, Office, Bathroom 2,Bathroom 3,Primary Bathroom, Full Bath, Half Bath
Sewer: Public Sewer
Special View Info: Scenic Vista
SQFT Above Finished: 3877
SQFT Below Finished: 1620
SQFT Total Finished: 5497
Structure Type: Detached
Total Garage/Parking Spaces: 2
Water: Public
Local Schools
High School: INDEPENDENCE
Middle School: BRAMBLETON
Elementary School: LEGACY
School District: LOUDOUN COUNTY PUBLIC SCHOOLS
Listed By / Shown By
Listed By
Agency Name: Samson Properties
Agency Phone: 7033788810
Shown By
Agent Name: Latoya Perkins
Agent Phone: (804) 801-7407 Cell
Agency Title: Joyner Fine Properties

Estimate Your Payment
Estimated Payment
$ 7,704.41 per month $6,568.45 Principal & Interest $757.08 Property Tax $378.88 Homeowner's InsuranceChange Payment Information
©Joyner Fine Properties - Seller will consider paying buyer agent compensation based upon the terms and conditions of any offer made. Said compensation to be negotiated in the purchase agreement.
Privacy Policy / DMCA Notice / ADA Accessibility


This site is hosted, designed and copyright
© 1994 - 2026 by
Delta Media Group, Inc. -- Patent Pending --
Agency License Information: Joyner Fine Properties and its agents are licensed in the Commonwealth of Virginia.
Agent License Information: 0226034028
22835 Angelique Drive | MLS# VALO2129574
This single family home located at 22835 Angelique Drive, Brambleton, VA 20148 is currently listed for sale with an asking price of $1,299,000. This property was built in 2004 and has 4 bedrooms and 4 full and 1 partial baths with 5497 sq. ft. Angelique Drive is located in the BRAMBLETON LANDBAY 2 subdivision within the LOUDOUN COUNTY PUBLIC SCHOOLS school district. Search BRAMBLETON LANDBAY 2 real estate on www.latoyaperkins.com today.