
BEDS4
BATHS3 full
SQUARE FEET1,876
MLS#VAST2051370
STATUSACTIVE
PROPERTY TYPEResidential - Single Family
SCHOOLSTAFFORD COUNTY PUBLIC SCHOOLS
Property Description
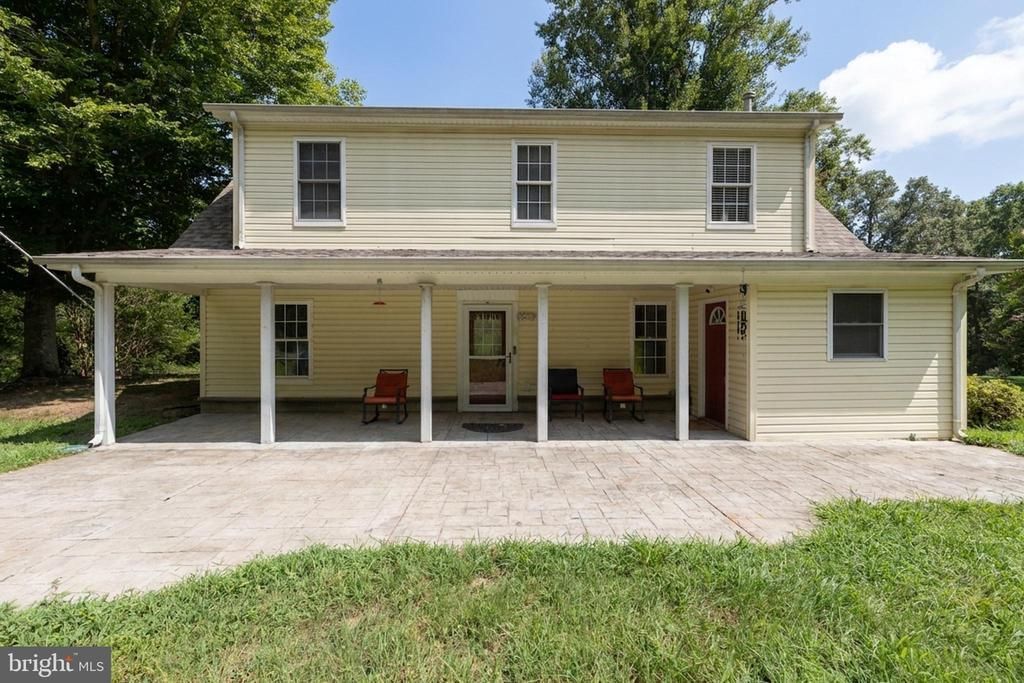
Tucked away at the end of a quiet road and surrounded by the beauty of nature, this inviting home offers the perfect blend of privacy, comfort, and timeless charm. Warm and welcoming from the moment you arrive, the property features durable laminate flooring throughout, creating a seamless flow from room to room. Inside, elegant crown molding and classic wainscoting add character to the spacious living room, while the separate dining room provides the ideal setting for gatherings with family and friends. The gourmet kitchen is thoughtfully appointed with granite countertops, hardwood cabinetry, and a breakfast bar perfect for casual meals and entertaining. The spacious primary suite serves as a peaceful retreat, highlighted by a vaulted ceiling and a spa-inspired ensuite bath with an upgraded vanity, soaking tub, alcove shower, and separate stall shower. Generously sized secondary bedrooms offer comfort and flexibility for guests, hobbies, or a home office. Step outside to enjoy the patio overlooking the fenced backyard, where you can relax, unwind, and truly feel at one with nature. A detached 2-car garage provides ample storage and convenience, while a recently installed water treatment system offers added peace of mind. If you're seeking a serene setting with warmth, privacy, and everyday comfort, this special property is ready to welcome you home.
Property Features
Property Type: Residential - Single Family
Cooling: Central A/C
Fuel Type: Electric
Heating: Forced Air
Home Style: Cape Cod
Lot Size: 2.35 Acres
Roof Type: Asphalt
Stories: 2.0
Taxes: $3,337
Year Built: 2001
Feature Descriptions
Additional Structures: Above Grade, Below Grade
Appliances: Microwave, Dryer, Washer, Dishwasher, Disposal, Refrigerator, Icemaker, Stove
Days on Site: 2
Exterior: Vinyl Siding
Interior: Kitchen - Table Space, Primary Bath(s), Chair Railings, Crown Moldings, Wainscotting, WhirlPool/HotTub, Ceiling Fan(s)
Lot: Private
Lot Dimensions: 2.35 Acre(S)
Parking Features: Gravel Driveway
Rooms: Living Room, Primary Bedroom, Bedroom 2,Bedroom 3,Kitchen, Bedroom 1,Laundry, Other
Sewer: Septic Exists, Septic = # of BR
SQFT Above Finished: 1876
SQFT Total Finished: 1876
Structure Type: Detached
Water: Well
Room Sizes
Kitchen: 17 x 12 Level - Main
Bedroom 1: 15 x 11 Level - Upper 1
Primary Bedroom: 18 x 16 Level - Upper 1
Bedroom 3: 21 x 11 Level - Main
Living Room: 14 x 13 Level - Main
Other: 12 x 9 Level - Main
Bedroom 2: 17 x 10 Level - Main
Laundry: 10 x 9 Level - Main
Local Schools
Elementary School: STAFFORD
School District: STAFFORD COUNTY PUBLIC SCHOOLS
Listed By / Shown By
Listed By
Agency Name: Redfin Corporation
Agency Phone: 7036656665
Shown By
Agent Name: Latoya Perkins
Agent Phone: (804) 801-7407 Cell
Agency Title: Joyner Fine Properties

Estimate Your Payment
Estimated Payment
$ 2,951.65 per month $2,527.77 Principal & Interest $278.08 Property Tax $145.80 Homeowner's InsuranceChange Payment Information
©Joyner Fine Properties - Seller will consider paying buyer agent compensation based upon the terms and conditions of any offer made. Said compensation to be negotiated in the purchase agreement.
Privacy Policy / DMCA Notice / ADA Accessibility


This site is hosted, designed and copyright
© 1994 - 2026 by
Delta Media Group, Inc. -- Patent Pending --
Agency License Information: Joyner Fine Properties and its agents are licensed in the Commonwealth of Virginia.
Agent License Information: 0226034028
240 Norman Road | MLS# VAST2051370
This single family home located at 240 Norman Road , Stafford, VA 22554 is currently listed for sale with an asking price of $499,900. This property was built in 2001 and has 4 bedrooms and 3 full baths with 1876 sq. ft. Norman Road is located within the STAFFORD COUNTY PUBLIC SCHOOLS school district. Search Stafford real estate on www.latoyaperkins.com today.