
BEDS4
BATHS4 full 1 partial
SQUARE FEET4,056
MLS#VACU2014168
STATUSACTIVE UNDER CONTRACT
PROPERTY TYPEResidential - Single Family
SUBDIVISIONSOUTH WALES
SCHOOLCULPEPER COUNTY PUBLIC SCHOOLS
Property Description
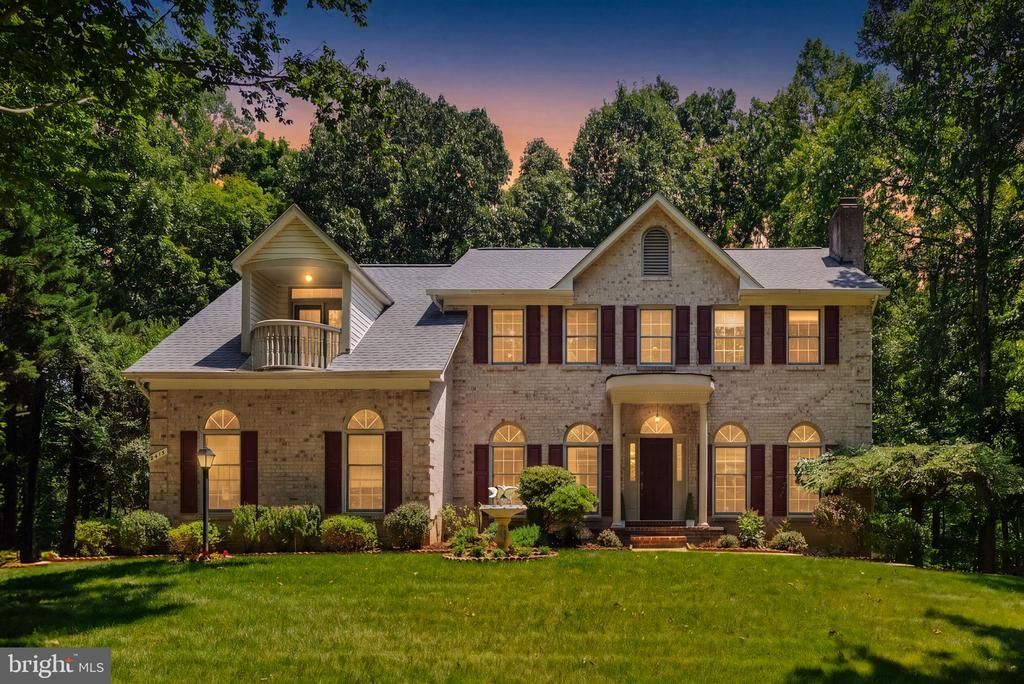
Welcome to 2415 Brighton Place in the beautiful South Wales community! This spacious and beautifully maintained home offers the perfect combination of comfort, elegance and versatility. The inviting main level is designed for both everyday living and entertaining, featuring a private home office, formal living and dining rooms and a warm, welcoming family room anchored by a stunning stone fireplace. The bright breakfast area opens to a deck overlooking the private backyard and peaceful wooded views—an ideal setting for morning coffee or evening gatherings. Upstairs you'll find a generous owner's suite designed as a relaxing retreat, along with three additional bedrooms and two full bathrooms, providing plenty of room for family and guests. The walk-out lower level offers exceptional flexibility with a large recreation or great room, a full bath, abundant natural light, and direct access to the patio and backyard. Whether you envision a media room, home gym, playroom, guest suite, or additional living space, the possibilities are endless. With its spacious floor plan, scenic wooded backdrop, and desirable location, this exceptional home is ready to welcome its next owners. PLEASE REMOVE SHOES WHEN WALKING ONCARPETED AREAS.
Property Features
Property Type: Residential - Single Family
Basement: Yes
Basement: Full
Cooling: Ceiling Fan(s), Central A/C, Zoned
Fireplaces: 3
Fuel Type: Natural Gas
Garage: 2
Heating: Central, Forced Air, Humidifier, Zoned
Home Style: Traditional
Lot Size: 1.12 Acres
Roof Type: Architectural Shingle
Stories: 3.0
Taxes: $2,973
Year Built: 1996
Feature Descriptions
Additional Structures: Above Grade, Below Grade
Appliances: Cooktop, Dishwasher, Disposal, Dryer, Exhaust Fan, Humidifier, Icemaker, Oven - Double, Oven - Wall, Refrigerator, Washer
Days on Site: 62
Exterior: Flood Lights
Exterior: Brick
Fireplace: Mantel(s)
Flooring: Hardwood, Partially Carpeted
HOA Fee: $51.00/Monthly
Interior: Family Room Off Kitchen, Breakfast Area, Kitchen - Country, Kitchen - Island, Kitchen - Table Space, Kitchen - Eat-In, Primary Bath(s), Built-Ins, Chair Railings, Crown Moldings, Laundry Chute, Window Treatments, Wood Floors, Floor Plan - Traditional
Lot: Partly Wooded, Backs to Trees, Private
Lot Dimensions: 1.12 Acre(S)
Parking Features: Paved Driveway
Parking Notes: 2 Total Parking Spaces
Rooms: Living Room, Dining Room, Primary Bedroom, Sitting Room, Bedroom 2,Bedroom 3,Bedroom 4,Kitchen, Family Room, Breakfast Room, Laundry, Office, Bathroom 2,Bathroom 3,Primary Bathroom, Full Bath, Half Bath
Sewer: Public Sewer
Special View Info: Garden/Lawn, Trees/Woods
SQFT Above Finished: 3156
SQFT Below Finished: 900
SQFT Total Finished: 4056
Structure Type: Detached
Total Garage/Parking Spaces: 2
Utilities: Cable TV Available
Water: Public
Wooded: Yes
Local Schools
School District: CULPEPER COUNTY PUBLIC SCHOOLS
Listed By / Shown By
Listed By
Agency Name: Ross Real Estate
Agency Phone: 5403510922
Shown By
Agent Name: Latoya Perkins
Agent Phone: (804) 801-7407 Cell
Agency Title: Joyner Fine Properties

Estimate Your Payment
Estimated Payment
$ 3,990.96 per month $3,539.08 Principal & Interest $247.75 Property Tax $204.14 Homeowner's InsuranceChange Payment Information
©Joyner Fine Properties - Seller will consider paying buyer agent compensation based upon the terms and conditions of any offer made. Said compensation to be negotiated in the purchase agreement.
Privacy Policy / DMCA Notice / ADA Accessibility


This site is hosted, designed and copyright
© 1994 - 2026 by
Delta Media Group, Inc. -- Patent Pending --
Agency License Information: Joyner Fine Properties and its agents are licensed in the Commonwealth of Virginia.
Agent License Information: 0226034028
2415 Brighton Place | MLS# VACU2014168
This single family home located at 2415 Brighton Place, Jeffersonton, VA 22724 is currently listed for sale with an asking price of $699,900. This property was built in 1996 and has 4 bedrooms and 4 full and 1 partial baths with 4056 sq. ft. Brighton Place is located in the SOUTH WALES subdivision within the CULPEPER COUNTY PUBLIC SCHOOLS school district. Search SOUTH WALES real estate on www.latoyaperkins.com today.