
BEDS3
BATHS3 full 1 partial
SQUARE FEET1,776
MLS#VALO2130728
STATUSACTIVE
PROPERTY TYPEResidential - Townhouse
SUBDIVISIONCEDAR TERRACE
SCHOOLLOUDOUN COUNTY PUBLIC SCHOOLS
Property Description
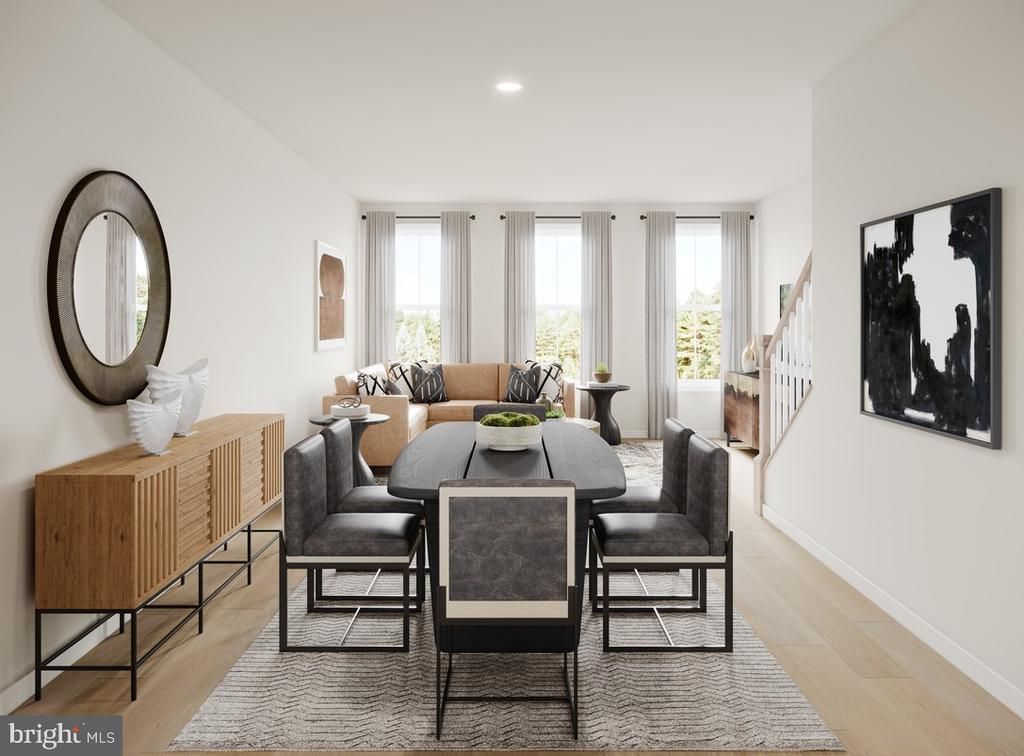
The Macomb home design offers a harmonious blend of comfort and style with its thoughtfully crafted open floor plan. A welcoming foyer connects to the two-car garage, which includes ample storage options. On the second level, the heart of the home centers around a spacious great room that flows into a casual dining area, creating an ideal space for both relaxing and entertaining. Nearby, the gourmet kitchen includes a center island, pantry, and convenient powder room. On the third floor, the private primary suite features dual walk-in closets and a spa-inspired bath with a dual-sink vanity and a shower with seat. A secondary bedroom on this level includes its own walk-in closet and private bath, offering privacy and comfort. The fourth level adds even more versatility with an additional secondary bedroom, a full bath, and another walk-in closet, perfect for extended stays or as a private suite.
Property Features
Property Type: Residential - Townhouse
Cooling: Central A/C, Zoned, Programmable Thermostat
Fuel Type: Natural Gas
Garage: 2
Heating: Heat Pump(s), Programmable Thermostat
Home Style: Contemporary
Lot Size: 0.04 Acres
Roof Type: Architectural Shingle
Stories: 4.0
Taxes: $0
Year Built: 2026
Feature Descriptions
Additional Structures: Above Grade
Appliances: Cooktop, Dishwasher, Disposal, Dryer - Front Loading, ENERGY STAR Dishwasher, ENERGY STAR Clothes Washer, ENERGY STAR Refrigerator, Oven - Wall, Microwave, Oven - Single, Range Hood, Refrigerator, Washer - Front Loading, Exhaust Fan, Icemaker, Stove, Washer
Community Amenities: Pool - Outdoor, Jog/Walk Path, Tot Lots/Playground
Days on Site: 3
Exterior: Advanced Framing, Asphalt, Brick, Brick Front, Concret
Exterior: Exterior Lighting, Sidewalks, Street Lights, Underground Lawn Sprinkler
Flooring: Ceramic Tile, Luxury Vinyl Plank, Carpet
HOA Fee: $155.00/Monthly
Interior: Walk-in Closet(s), Air Filter System, Recessed Lighting, Pantry, Upgraded Countertops, Carpet, Floor Plan - Open, Kitchen - Gourmet, Kitchen - Island, Combination Dining/Living
Lot Dimensions: 0.04 Acre(S)
Parking Features: Asphalt Driveway
Parking Notes: 2 Total Parking Spaces
Rooms: Dining Room, Primary Bedroom, Bedroom 2,Bedroom 3,Kitchen, Foyer, Great Room
Sewer: Public Sewer
Special View Info: Garden/Lawn
SQFT Above Finished: 1776
SQFT Total Finished: 1776
Structure Type: Interior Row/Townhouse
Total Garage/Parking Spaces: 2
Utilities: Under Ground
Water: Public
Windows: Double Pane, Insulated, Low-E, Vinyl Clad
Local Schools
High School: JOHN CHAMPE
Middle School: GUM SPRING
Elementary School: LIBERTY
School District: LOUDOUN COUNTY PUBLIC SCHOOLS
Listed By / Shown By
Listed By
Agency Name: Toll Brothers Real Estate Inc.
Agency Phone: 8552980316
Shown By
Agent Name: Latoya Perkins
Agent Phone: (804) 801-7407 Cell
Agency Title: Joyner Fine Properties

Estimate Your Payment
Estimated Payment
$ 3,567.26 per month $3,372.71 Principal & Interest $0.00 Property Tax (data not provided by mls) $194.54 Homeowner's InsuranceChange Payment Information
©Joyner Fine Properties - Seller will consider paying buyer agent compensation based upon the terms and conditions of any offer made. Said compensation to be negotiated in the purchase agreement.
Privacy Policy / DMCA Notice / ADA Accessibility


This site is hosted, designed and copyright
© 1994 - 2026 by
Delta Media Group, Inc. -- Patent Pending --
Agency License Information: Joyner Fine Properties and its agents are licensed in the Commonwealth of Virginia.
Agent License Information: 0226034028
25033 Deselby Square | MLS# VALO2130728
This townhouse located at 25033 Deselby Square, Chantilly, VA 20152 is currently listed for sale with an asking price of $667,000. This property was built in 2026 and has 3 bedrooms and 3 full and 1 partial baths with 1776 sq. ft. Deselby Square is located in the CEDAR TERRACE subdivision within the LOUDOUN COUNTY PUBLIC SCHOOLS school district. Search CEDAR TERRACE real estate on www.latoyaperkins.com today.