
BEDS3
BATHS3 full
SQUARE FEET2,706
MLS#VAFQ2023108
STATUSACTIVE
PROPERTY TYPEResidential - Single Family
SCHOOLFAUQUIER COUNTY PUBLIC SCHOOLS
Property Description
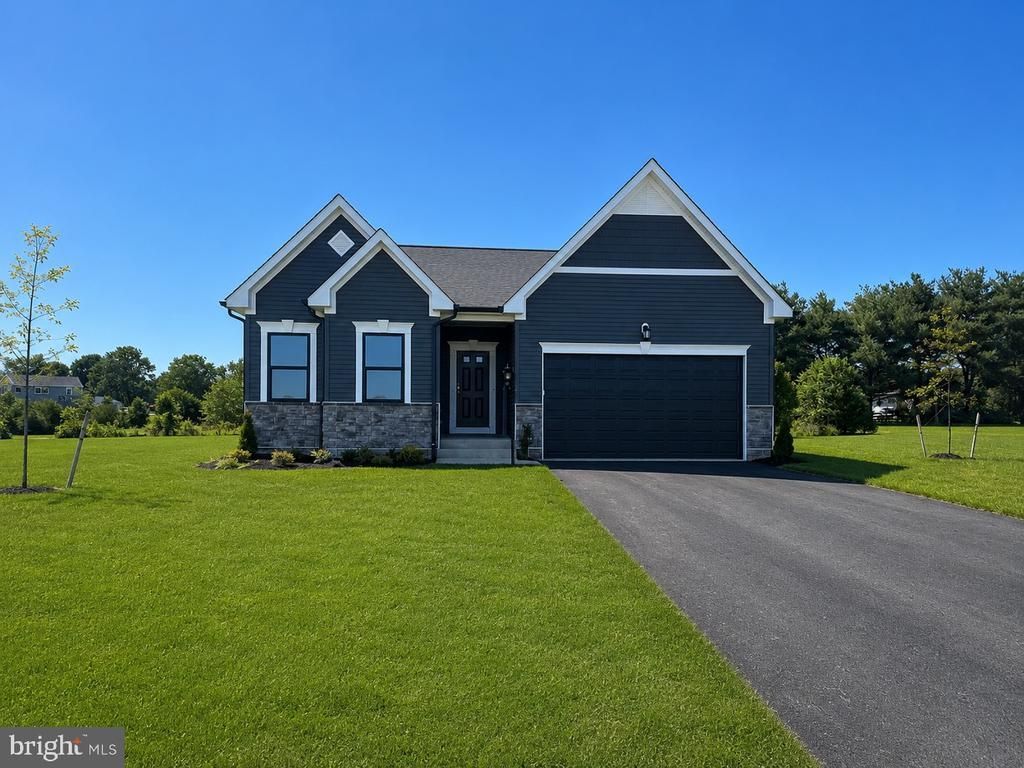
Don't miss this Model Home opportunity at Bowens Run in Bealeton! This move-in-ready Drexel offers the perfect blend of style, comfort, and convenience with thoughtfully selected finishes throughout. Designed for easy main-level living, this spacious home features 3 bedrooms, 3 full bathrooms, and a finished basement recreation room, providing approximately 2,700 square feet of finished living space. The open-concept layout includes a large family room with a stone fireplace and cathedral ceiling, a versatile flex room, an expansive kitchen island, and a covered deck perfect for relaxing or entertaining. The private owner's suite offers a luxurious retreat with a spacious walk-in closet and an en-suite bath, while the two secondary bedrooms provide flexibility for guests, a home office, or hobbies. The finished lower level adds valuable living space with a large recreation room, full finished bath, and abundant storage. Located on a generous half acre homesite in the sought-after Bowens Run community, this beautifully appointed home is available for a quick move-in. Take advantage of this unique opportunity- without the wait of new construction. Photos may include images of the actual home and/or a similar model and are for illustrative purposes. Features, finishes, colors, and options may vary.
Property Features
Property Type: Residential - Single Family
Basement: Partially Finished, Outside Entrance, Poured Concrete, Sump Pump, Side Entrance
Basement: Yes
Cooling: Central A/C
Fuel Type: Electric
Garage: 2
Heating: Heat Pump(s)
Home Style: Craftsman
Lot Size: 0.58 Acres
Roof Type: Architectural Shingle
Stories: 2.0
Taxes: $6,500
Year Built: 2026
Feature Descriptions
Additional Structures: Above Grade, Below Grade
Appliances: Built-In Range, Built-In Microwave, Dishwasher, ENERGY STAR Refrigerator, Exhaust Fan, Icemaker
Days on Site: 52
Exterior: Batts Insulation, Blown-In Insulation, CPVC/PVC, Viny
Flooring: Carpet, Luxury Vinyl Plank
HOA Fee: $250.00/Quarterly
Interior: Family Room Off Kitchen, Floor Plan - Open, Kitchen - Island, Pantry
Lot Dimensions: 0.58 Acre(S)
Parking Features: Asphalt Driveway
Parking Notes: 2 Total Parking Spaces
Pet Restrictions: No Pet Restrictions
Sewer: Public Sewer
SQFT Above Finished: 1957
SQFT Below Finished: 749
SQFT Total Finished: 2706
Structure Type: Detached
Total Garage/Parking Spaces: 2
Utilities: Electric Available, Sewer Available, Cable TV Available, Water Available
Water: Public
Local Schools
High School: LIBERTY (FAUQUIER)
Middle School: CEDAR LEE
Elementary School: GRACE MILLER
School District: FAUQUIER COUNTY PUBLIC SCHOOLS
Listed By / Shown By
Listed By
Agency Name: New Home Star Virginia, LLC
Agency Phone: 7039672073
Shown By
Agent Name: Latoya Perkins
Agent Phone: (804) 801-7407 Cell
Agency Title: Joyner Fine Properties

Estimate Your Payment
Estimated Payment
$ 4,419.07 per month $3,665.94 Principal & Interest $541.67 Property Tax $211.46 Homeowner's InsuranceChange Payment Information
©Joyner Fine Properties - Seller will consider paying buyer agent compensation based upon the terms and conditions of any offer made. Said compensation to be negotiated in the purchase agreement.
Privacy Policy / DMCA Notice / ADA Accessibility


This site is hosted, designed and copyright
© 1994 - 2026 by
Delta Media Group, Inc. -- Patent Pending --
Agency License Information: Joyner Fine Properties and its agents are licensed in the Commonwealth of Virginia.
Agent License Information: 0226034028
3016 Bowens Run Road | MLS# VAFQ2023108
This single family home located at 3016 Bowens Run Road, Bealeton, VA 22712 is currently listed for sale with an asking price of $724,990. This property was built in 2026 and has 3 bedrooms and 3 full baths with 2706 sq. ft. Bowens Run Road is located within the FAUQUIER COUNTY PUBLIC SCHOOLS school district. Search Bealeton real estate on www.latoyaperkins.com today.