
BEDS4
BATHS4 full 1 partial
SQUARE FEET3,764
MLS#677603
STATUSACTIVE
PROPERTY TYPEResidential - Single Family
SUBDIVISIONOLD TRAIL
SCHOOLALBEMARLE COUNTY PUBLIC SCHOOLS
Property Description
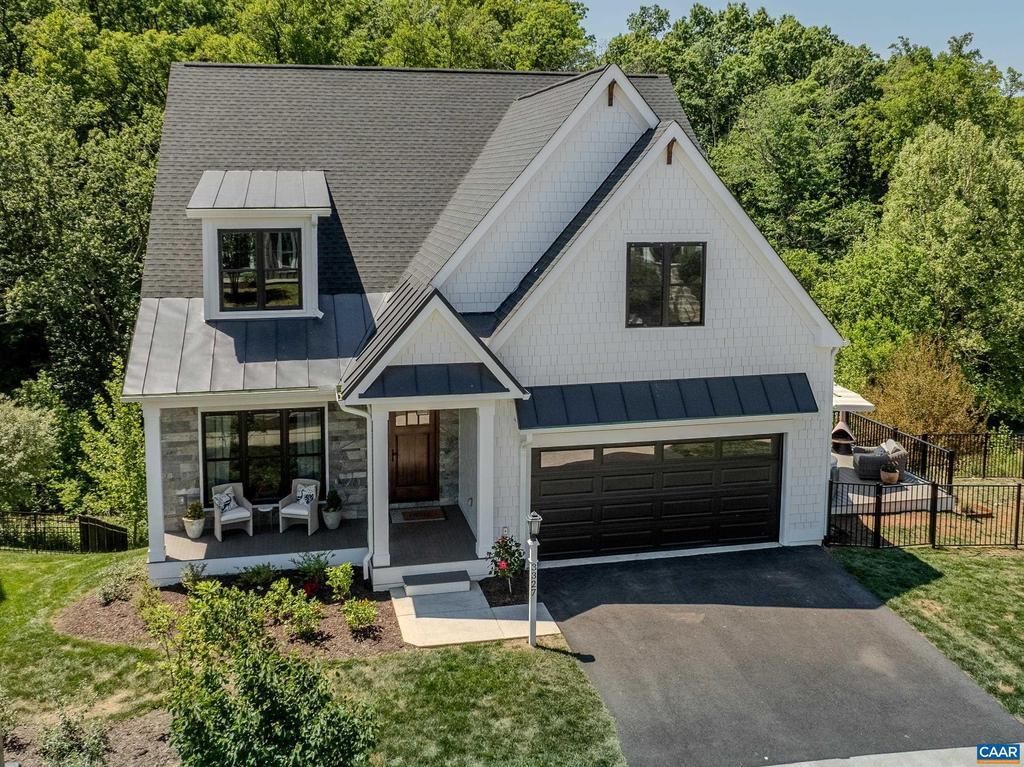
Like-new, stunning 3,700 sq ft modern farmhouse in Old Trail delivers 4 beds, 4.5 baths across three finished levels with designer finishes throughout. The soaring shiplap cathedral ceiling great room flows seamlessly into a chef's kitchen anchored by a La Cornue range, custom brass hood, Sub Zero refrigerator, quartz countertops, white oak island with farmhouse sink, walk-in pantry, and dedicated coffee station. The first-floor primary suite features a freestanding soaking tub, double vanity, and frameless glass shower. A dramatic home office with floor-to-ceiling built-ins, dining area, screened porch, and rear deck complete the main level. Upstairs, three well-appointed bedrooms share two designer baths. The finished basement is a true entertainment destination: a professional HD Golf simulator with movie theater and multi-sport packages - the same system installed in the private residences of top professional golfers worldwide - plus a full wet bar, recreation lounge, private bath, balcony, and unfinished storage space. Lennox HVAC, stacked LG laundry, oversized 2-car garage. Wooded walking trails behind the home offer privacy, Minutes to Downtown Crozet; 20 min to UVA and Charlottesville's Downtown Mall via I-64.
Property Features
Property Type: Residential - Single Family
Basement: Yes
Basement: Heated, Interior Access, Outside Entrance, Partially Finished, Walkout Level, Windows
Cooling: Programmable Thermostat, Central A/C, Heat Pump(s)
Heating: Central, Heat Pump(s)
Home Style: Craftsman
Lot Size: 0.18 Acres
Roof Type: Architectural Shingle
Stories: 2.0
Taxes: $9,274
Year Built: 2025
Feature Descriptions
Additional Structures: Above Grade, Below Grade
Appliances: Dryer, Washer
Community Amenities: Tot Lots/Playground, Picnic Area, Jog/Walk Path
Condo/Coop Fee: $200.00/One Time
Days on Site: 46
Exterior: HardiPlank Type
Flooring: Carpet, Ceramic Tile
HOA Fee: $210.00/Quarterly
Interior: Entry Level Bedroom
Lot Dimensions: 0.18 Acre(S)
Rooms: Kitchen, Foyer, Breakfast Room, Great Room, Laundry, Office, Recreation Room, Full Bath, Half Bath, Additional Bedroom
Sewer: Public Sewer
Special View Info: Mountain
SQFT Above Finished: 2893
SQFT Below Finished: 871
SQFT Total Finished: 3764
Structure Type: Detached
Water: Public
Windows: Insulated, Screens, Vinyl Clad
Local Schools
High School: WESTERN ALBEMARLE
Middle School: HENLEY
Elementary School: BROWNSVILLE
School District: ALBEMARLE COUNTY PUBLIC SCHOOLS
Listed By / Shown By
Listed By
Agency Name: LONG & FOSTER - CHARLOTTESVILLE WEST
Agency Phone: 4348122388
Shown By
Agent Name: Latoya Perkins
Agent Phone: (804) 801-7407 Cell
Agency Title: Joyner Fine Properties

Estimate Your Payment
Estimated Payment
$ 7,859.21 per month $6,699.92 Principal & Interest $772.83 Property Tax $386.46 Homeowner's InsuranceChange Payment Information
©Joyner Fine Properties - Seller will consider paying buyer agent compensation based upon the terms and conditions of any offer made. Said compensation to be negotiated in the purchase agreement.
Privacy Policy / DMCA Notice / ADA Accessibility


This site is hosted, designed and copyright
© 1994 - 2026 by
Delta Media Group, Inc. -- Patent Pending --
Agency License Information: Joyner Fine Properties and its agents are licensed in the Commonwealth of Virginia.
Agent License Information: 0226034028
3327 Rowcross St | MLS# 677603
This single family home located at 3327 Rowcross St, Crozet, VA 22932 is currently listed for sale with an asking price of $1,325,000. This property was built in 2025 and has 4 bedrooms and 4 full and 1 partial baths with 3764 sq. ft. Rowcross St is located in the OLD TRAIL subdivision within the ALBEMARLE COUNTY PUBLIC SCHOOLS school district. Search OLD TRAIL real estate on www.latoyaperkins.com today.