
BEDS8
BATHS5 full 1 partial
SQUARE FEET5,740
MLS#VAST2049558
STATUSACTIVE
PROPERTY TYPEResidential - Single Family
SUBDIVISIONHARTWOOD VILLAGE
SCHOOLSTAFFORD COUNTY PUBLIC SCHOOLS
Property Description
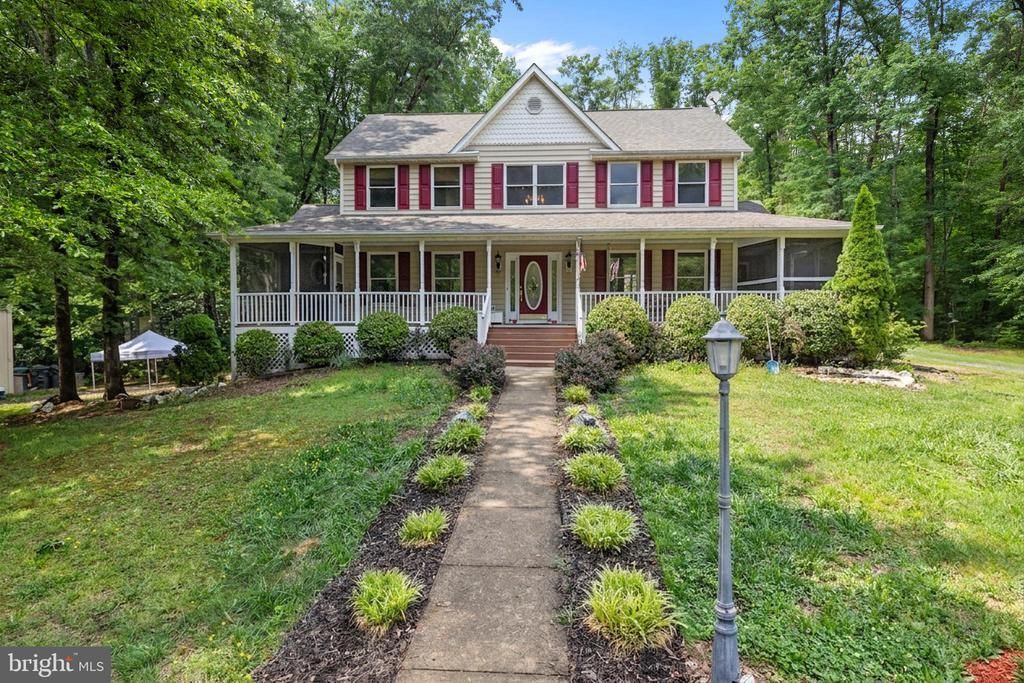
Welcome home to 36 Richland Rd in Fredericksburg, VA, perfectly situated on a 3.65 acre lot. This unique home is nicely tucked away in a private and peaceful setting This welcoming home offers the perfect blend of comfort, space, and flexibility—ideal for multi-generational living or anyone seeking room to spread out. Inside the main home you’ll find beautiful real hardwood floors, a convenient main-level primary bedroom with en-suite bathroom, and multiple separate living areas designed for gathering, relaxing, or creating your perfect work-from-home setup. The fully equipped basement apartment features new flooring, new appliances, and a new washer and dryer, providing an excellent opportunity for extended family living, guest accommodations, or potential rental income. There is also a second home attached with a living area, full kitchen, laundry, 3 bedrooms and 2 full bathrooms for extended family, in-law suite, guests or more rental income. Recent updates also include an upgraded UV septic system designed to accommodate 8+ bedrooms, along with new ceiling fans in the primary bedroom, bedroom #2, and living room. Enjoy the privacy and tranquility of the outdoor space while still being conveniently located near shopping, dining, commuter routes, and all that Fredericksburg has to offer. This versatile property combines warmth, functionality, and endless possibilities in one exceptional home. You really need to see it in person to appreciate the space this wonderful home gives and the beautiful property that it sits on. Don’t miss this one!
Property Features
Property Type: Residential - Single Family
Basement: Yes
Basement: Daylight, Full, Fully Finished, Interior Access, Outside Entrance, Walkout Level
Cooling: Heat Pump(s)
Fireplaces: 1
Fuel Type: Electric
Garage: 2
Heating: Heat Pump(s)
Home Style: Colonial
Lot Size: 3.65 Acres
Stories: 3.0
Taxes: $7,757
Year Built: 2000
Feature Descriptions
Additional Structures: Above Grade, Below Grade
Appliances: Dryer, Washer, Oven - Wall, Built-In Microwave, Cooktop, Cooktop - Down Draft, Dishwasher, Icemaker, Oven/Range - Electric, Refrigerator
Days on Site: 109
Exterior: Vinyl Siding
Fireplace: Gas/Propane
Flooring: Carpet, Ceramic Tile, Hardwood, Luxury Vinyl Plank
Interior: 2nd Kitchen, Additional Stairway, Bathroom - Jetted Tub, Bathroom - Soaking Tub, Bathroom - Stall Shower, Bathroom - Tub Shower, Bathroom - Walk-In Shower, Breakfast Area, Carpet, Ceiling Fan(s), Entry Level Bedroom, Family Room Off Kitchen, Floor Plan - Traditional, Formal/Separate Dining Room, Kitchen - Eat-In, Kitchen - Table Space, Recessed Lighting, Walk-in Closet(s), Window Treatments
Lot Dimensions: 3.65 Acre(S)
Parking Notes: 2 Total Parking Spaces
Sewer: On Site Septic, Private Septic Tank, Septic Exists, S
SQFT Above Finished: 3940
SQFT Below Finished: 1800
SQFT Total Finished: 5740
Structure Type: Detached
Total Garage/Parking Spaces: 2
Water: Well
Local Schools
High School: MOUNTAIN VIEW
Elementary School: HARTWOOD
School District: STAFFORD COUNTY PUBLIC SCHOOLS
Listed By / Shown By
Listed By
Agency Name: Redfin Corporation
Agency Phone: 7036656665
Shown By
Agent Name: Latoya Perkins
Agent Phone: (804) 801-7407 Cell
Agency Title: Joyner Fine Properties

Estimate Your Payment
Estimated Payment
$ 5,138.91 per month $4,247.50 Principal & Interest $646.42 Property Tax $245.00 Homeowner's InsuranceChange Payment Information
©Joyner Fine Properties - Seller will consider paying buyer agent compensation based upon the terms and conditions of any offer made. Said compensation to be negotiated in the purchase agreement.
Privacy Policy / DMCA Notice / ADA Accessibility


This site is hosted, designed and copyright
© 1994 - 2026 by
Delta Media Group, Inc. -- Patent Pending --
Agency License Information: Joyner Fine Properties and its agents are licensed in the Commonwealth of Virginia.
Agent License Information: 0226034028
361 Richland Road | MLS# VAST2049558
This single family home located at 361 Richland Road, Fredericksburg, VA 22406 is currently listed for sale with an asking price of $840,000. This property was built in 2000 and has 8 bedrooms and 5 full and 1 partial baths with 5740 sq. ft. Richland Road is located in the HARTWOOD VILLAGE subdivision within the STAFFORD COUNTY PUBLIC SCHOOLS school district. Search HARTWOOD VILLAGE real estate on www.latoyaperkins.com today.