
BEDS5
BATHS4 full 1 partial
SQUARE FEET5,338
MLS#2610931
STATUSActive
PROPERTY TYPEResidential - Single Family
SUBDIVISIONHunton Estates
Property Description
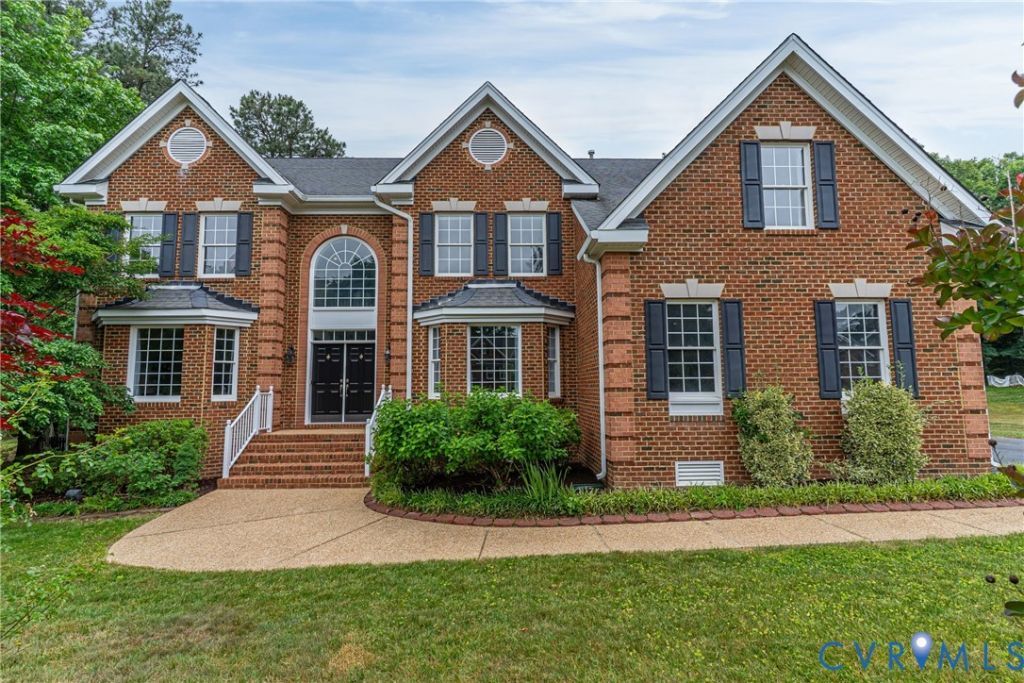
Spacious Custom Home with Modern Upgrades in Hunton Estates. This impressive 5-bedroom, 4.5 bath residence offers more than 5,300 square feet of thoughtfully designed living space, ideal for those who cherish room to spread out. Built by Parker Orleans with the popular Bradford Grande floor plan, the home sits on a large, level lot and features a handsome brick facade and a 3-car garage equipped with a Tesla charger. Inside, an elegant two-story foyer with a sweeping staircase sets the tone. Hardwood floors have been newly refinished, and extensive millwork includes crown molding, wainscoting, and bay windows. Formal living and dining rooms provide spaces for entertaining, while the open family room and kitchen offer an inviting hub for everyday life. The updated kitchen is a showpiece with quartz countertops, custom cabinetry, a 48-inch professional range with direct-vent hood, new lighting, and a brand-new dishwasher. A large walk-in pantry and adjoining morning room with porcelain tile and motorized blinds add convenience and flair. The vaulted family room features new carpet, a gas fireplace, and additional electric blinds. A dedicated office with French doors and an updated powder room round out the main level. Upstairs, the primary suite with large sitting room, double closets, new carpet, and a spa-inspired bath. Three more bedrooms, including a guest suite with private bath, and a hall bath provide ample accommodations. The third-floor bonus room with full bath and fifth bedroom is a flexible space for guests, a playroom, or even a home gym. Modern systems and finishes enhance the home's value: a gas furnace and AC installed in 2020, a second-floor heat pump added in 2022, Nest thermostats, new crawlspace insulation, and a new roof scheduled for installation in June 2026. The home's park-like community and location provides easy access to schools, shopping, and commuter routes.
Property Features
Property Type: Residential - Single Family
Basement: Crawl Space
Cooling: Heat Pump, Zoned
Fenced: Yes
Fireplaces: 1
Garage: 3
Heating: Electric, Forced Air, Heat Pump, Natural Gas, Zoned
Home Style: Two Story, Transitional
Lot Size: 0.63 Acres
Roof Type: Shingle
Stories: 3.0
Taxes: $7,016
Year Built: 2003
Feature Descriptions
Appliances: Dishwasher, Exhaust Fan, Freezer, Gas Cooking, Disposal, Gas Water Heater, Ice Maker
Community Features: Home Owners Association
Door Features: French Doors
Exterior: Deck, Sprinkler/Irrigation, Paved Driveway
Exterior: Brick, Drywall, Frame, Vinyl Siding
Fencing: Back Yard, None, Fenced
Fireplace: Gas
Floor Features: Ceramic Tile, Partially Carpeted, Wood
Formal Dining: Yes
HOA Fee: 300/ Annually
Interior: Bookcases, Built-in Features, Breakfast Area, Bay Window, Ceiling Fan(s), Cathedral Ceiling(s), Dining Area, Separate/Formal Dining Room, Double Vanity, Eat-in Kitchen, French Door(s)/Atrium Door(s), Fireplace, Granite Counters, High Ceilings, High Speed Internet, Jetted Tub, Kitchen Island, Bath in Primary Bedroom, Recessed Lighting, Wired for Data, Walk-In Closet(s)
Laundry: Washer Hookup, Dryer Hookup
Lot: Landscaped, Level
Parcel#: 767-773-5824
Parking: Direct Access, Driveway, Garage Door Opener, Off Street, Paved, Garage Faces Rear, Garage Faces Side, Electric Vehicle Charging Station(s)
Patio/Porch: Deck
Sewer: Public Sewer
Water: Public
Window: Palladian Window(s)
Room Sizes
Great Room: 20.75 x 16.0 Level - First
Recreation: 32.75 x 15.4 Level - Third
Office: 15.8 x 11.1 Level - First
Bedroom 5: 19.0 x 15.5 Level - Third
Sitting Room: 17.75 x 11.75 Level - First
Bedroom 4: 14.2 x 13.0 Level - Second
Kitchen: 25.0 x 12.4 Level - First
Bedroom 3: 13.25 x 11.1 Level - Second
Dining Room: 16.5 x 14.2 Level - First
Bedroom 2: 14.2 x 13.2 Level - Second
Living Room: 16.5 x 14.2 Level - First
Primary Bedroom: 17.8 x 14.41 Level - Second
Foyer: 20.0 x 9.75 Level - First
Local Schools
High School: Glen Allen
Middle School: Hungary Creek
Elementary School: Glen Allen
Listed By / Shown By
Listed By
Agency Name: Liz Moore & Associates
Agency Contact: jolewis@lizmoore.com
Shown By
Agent Name: Latoya Perkins
Agent Phone: (804) 801-7407 Cell
Agency Title: Joyner Fine Properties

Estimate Your Payment
Estimated Payment
$ 5,531.76 per month $4,677.30 Principal & Interest $584.67 Property Tax $269.79 Homeowner's InsuranceChange Payment Information
These real estate listings were derived from the Central Virginia Regional Multiple Listing Service, LLC, of which this brokerage is an independently owned Participant. The information contained in these listings is deemed reliable but is not guaranteed. All MLS listings are © 2026 Central Virginia Regional Multiple Listing Service,LLC. All rights reserved. No one may copy and/or repost these MLS listings, or any portion thereof, without the written permission of an authorized officer of the Central Virginia Regional Multiple Listing Service, LLC. These listings are refreshed within a minimum of every seven calendar days. Thus, listings may appear here for properties no longer on the market. The information being provided is for consumers' personal, non-commercial use and may not be used for any purpose other than to identify prospective properties for purchasing or leasing.
©Joyner Fine Properties - Seller will consider paying buyer agent compensation based upon the terms and conditions of any offer made. Said compensation to be negotiated in the purchase agreement.
Privacy Policy / DMCA Notice / ADA Accessibility


This site is hosted, designed and copyright
© 1994 - 2026 by
Delta Media Group, Inc. -- Patent Pending --
Agency License Information: Joyner Fine Properties and its agents are licensed in the Commonwealth of Virginia.
Agent License Information: 0226034028
3825 Nightmuse Way | MLS# 2610931
This single family home located at 3825 Nightmuse Way , Glen Allen, VA 23059 is currently listed for sale with an asking price of $925,000. This property was built in 2003 and has 5 bedrooms and 4 full and 1 partial baths with 5338 sq. ft. Nightmuse Way is located in the Hunton Estates subdivision. Search Hunton Estates real estate on www.latoyaperkins.com today.