
BEDS4
BATHS3 full 1 partial
SQUARE FEET3,256
MLS#VALO2134450
STATUSACTIVE
PROPERTY TYPEResidential - Townhouse
SUBDIVISIONBRAMBLETON TOWN CENTER
SCHOOLLOUDOUN COUNTY PUBLIC SCHOOLS
Property Description
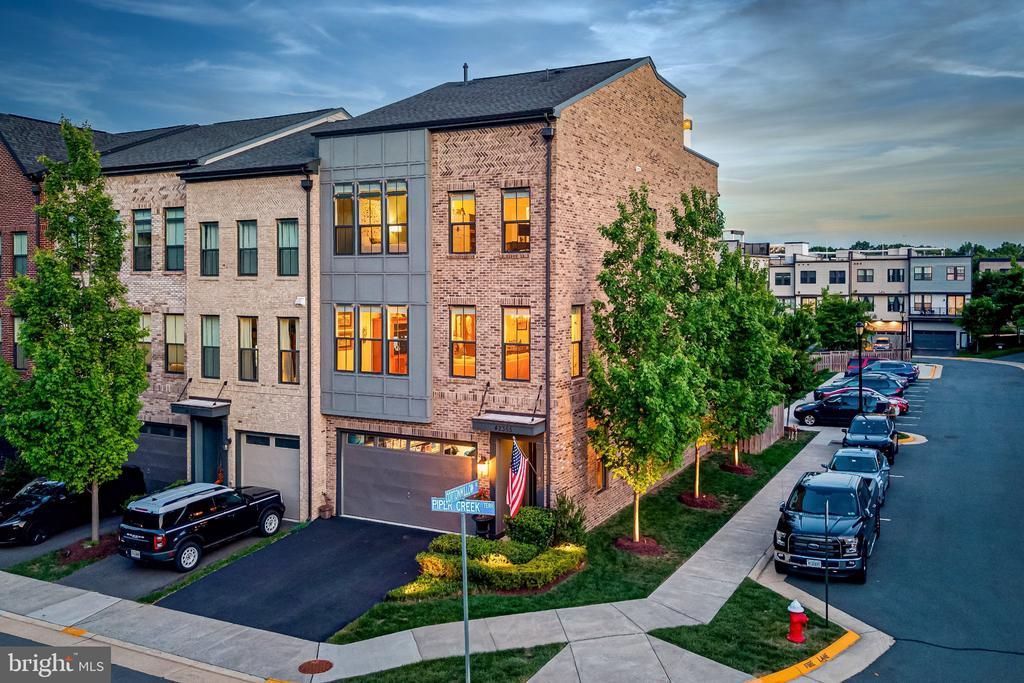
Open house Wednesday, September 8th from 5-7pm!! Discover a luxurious lifestyle in this exquisite end-of-row townhouse nestled in the vibrant Brambleton Town Center. This contemporary Craftsman-style home boasts an impeccable blend of elegance and comfort, featuring four spacious bedrooms and three and a half beautifully appointed bathrooms. Step inside to find an open floor plan that seamlessly connects the gourmet kitchen, complete with stainless steel appliances, upgraded countertops, and a generous island, to the inviting dining and living areas. The home is adorned with wide plank engineered hardwood and ceramic tile, complemented by plush carpeting in the bedrooms. Enjoy the convenience of a walkout basement with ample natural light, perfect for entertaining or relaxation. Outside, the corner lot offers a beautifully landscaped rear yard that backs to serene trees, providing a tranquil escape. The extensive hardscape and multiple outdoor spaces, including a roof deck and patio, are ideal for gatherings or quiet evenings under the stars. Community amenities enhance the exclusive lifestyle, featuring multiple pools, clubhouses, and various recreational facilities, including basketball courts and bike trails. With high-speed internet, grass cutting and cable included in the association fee, modern living is at your fingertips. Located just minutes from public transportation, parks, tennis, public golf course and the Brambleton Town Center offering an array of restaurants, shopping, healthcare, library, fitness and more. This home is a perfect blend of luxury and practicality, inviting you to experience the best of Brambleton living.
Property Features
Property Type: Residential - Townhouse
Basement: Walkout Level, Windows, Rear Entrance, Interior Access, Garage Access, Fully Finished, Full, Daylight, Full, Connecting Stairway
Basement: Yes
Cooling: Ceiling Fan(s), Central A/C
Fuel Type: Natural Gas
Garage: 2
Heating: Central
Home Style: Contemporary, Craftsman
Lot Size: 0.07 Acres
Roof Type: Composite, Asphalt
Stories: 4.0
Taxes: $6,932
Year Built: 2018
Feature Descriptions
Additional Structures: Above Grade
Appliances: Built-In Microwave, Cooktop, Dishwasher, Disposal, Dryer, Exhaust Fan, Microwave, Oven - Self Cleaning, Oven - Single, Oven - Wall, Oven/Range - Gas, Range Hood, Refrigerator, Stainless Steel Appliances, Washer
Community Amenities: Bank / Banking On-site, Bar/Lounge, Baseball Field, Basketball Courts, Beauty Salon, Bike Trail, Cable, Club House, Common Grounds, Convenience Store, Dog Park
Days on Site: 18
Exterior: Extensive Hardscape, Roof Deck
Exterior: Brick, Vinyl Siding
Fencing: Privacy
Flooring: Ceramic Tile, Carpet, Engineered Wood
HOA Fee: $185.00/Monthly
Interior: Bathroom - Tub Shower, Bathroom - Walk-In Shower, Breakfast Area, Carpet, Ceiling Fan(s), Combination Dining/Living, Combination Kitchen/Dining, Combination Kitchen/Living, Dining Area, Entry Level Bedroom, Family Room Off Kitchen, Floor Plan - Open, Kitchen - Gourmet, Kitchen - Island, Kitchen - Table Space, Pantry, Primary Bath(s), Recessed Lighting, Upgraded Countertops, Walk-in Closet(s), Wood Floors
Location: Corner Lot/Unit
Lot: Corner, Backs to Trees, Landscaping, Rear Yard
Lot Dimensions: 0.07 Acre(S)
Number of Rooms: 15
Parking Features: Asphalt Driveway
Parking Notes: 2 Total Parking Spaces
Sewer: Public Sewer
Special View Info: Garden/Lawn
SQFT Above Finished: 3256
SQFT Total Finished: 3256
Structure Type: End of Row/Townhouse
Total Garage/Parking Spaces: 2
Utilities: Cable TV, Natural Gas Available, Phone Available, Sewer Available, Water Available, Under Ground
Water: Public
Windows: Double Pane, Screens
Local Schools
High School: INDEPENDENCE
Middle School: BRAMBLETON
School District: LOUDOUN COUNTY PUBLIC SCHOOLS
Listed By / Shown By
Listed By
Agency Name: Pearson Smith Realty, LLC
Agency Phone: 5713861075
Shown By
Agent Name: Latoya Perkins
Agent Phone: (804) 801-7407 Cell
Agency Title: Joyner Fine Properties

Estimate Your Payment
Estimated Payment
$ 5,524.76 per month $4,677.30 Principal & Interest $577.67 Property Tax $269.79 Homeowner's InsuranceChange Payment Information
©Joyner Fine Properties - Seller will consider paying buyer agent compensation based upon the terms and conditions of any offer made. Said compensation to be negotiated in the purchase agreement.
Privacy Policy / DMCA Notice / ADA Accessibility


This site is hosted, designed and copyright
© 1994 - 2026 by
Delta Media Group, Inc. -- Patent Pending --
Agency License Information: Joyner Fine Properties and its agents are licensed in the Commonwealth of Virginia.
Agent License Information: 0226034028
42355 Piper Creek | MLS# VALO2134450
This townhouse located at 42355 Piper Creek, Ashburn, VA 20148 is currently listed for sale with an asking price of $925,000. This property was built in 2018 and has 4 bedrooms and 3 full and 1 partial baths with 3256 sq. ft. Piper Creek is located in the BRAMBLETON TOWN CENTER subdivision within the LOUDOUN COUNTY PUBLIC SCHOOLS school district. Search BRAMBLETON TOWN CENTER real estate on www.latoyaperkins.com today.