
BEDS3
BATHS2 full 1 partial
SQUARE FEET4,000
MLS#VALO2130604
STATUSACTIVE
PROPERTY TYPEResidential - Townhouse
SUBDIVISIONBRAMBLETON
SCHOOLLOUDOUN COUNTY PUBLIC SCHOOLS
Property Description
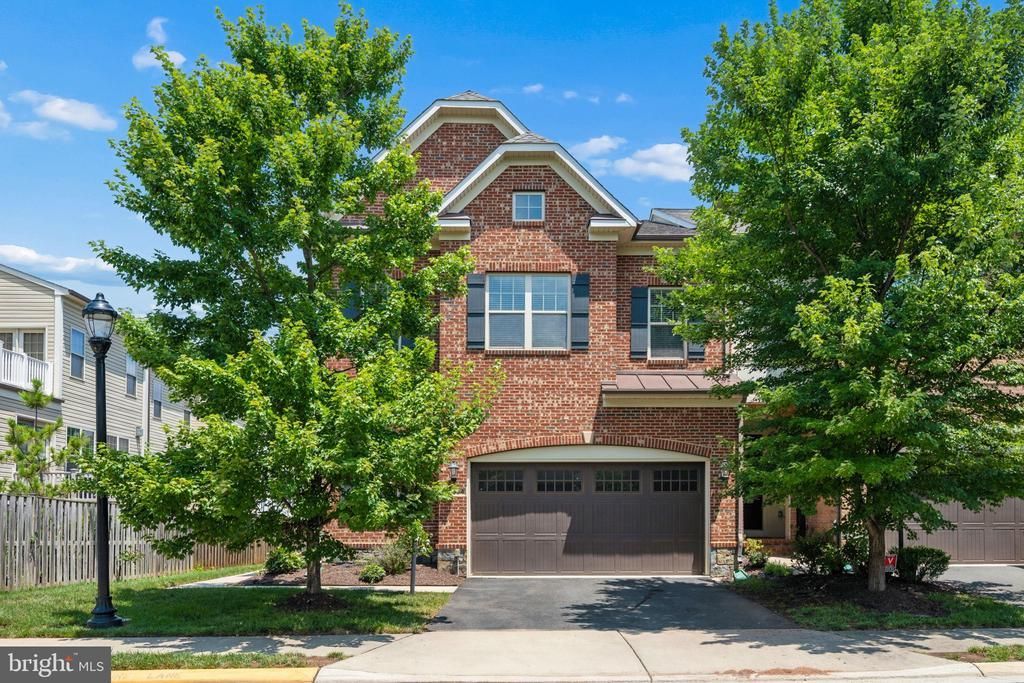
Welcome to your dream in the heart of Brambleton! This rare, contemporary carriage-style end-unit home offers approximately 4000 plus square feet of beautifully finished living space across three expansive levels, combining luxury, comfort, and an unbeatable location. Featuring 3 spacious bedrooms, 2.5 bathrooms, a two-car garage, a fully finished walk-out basement, this exceptional home is designed for both everyday living and entertaining. Freshly painted throughout and meticulously maintained and the home is move-in ready. The main level showcases 10-foot ceilings, gleaming hardwood floors, hardwood staircases, and abundant natural light throughout the open-concept floor plan. A versatile flex room near the entry is ideal for a home office, playroom, gym, or study. At the heart of the home is the gourmet kitchen featuring an oversized island, upgraded espresso soft-close cabinetry , stainless steel appliances( 2026), generous counter space, and a deep stainless steel sink. The adjoining dining area flows seamlessly into the spacious family room, highlighted by a dramatic stone gas fireplace . Upstairs, the luxurious primary suite offers a tray ceiling, elegant lighting, a large walk-in closet, and a spa-inspired bath with dual vanities, a frameless glass shower with built-in bench, private water closet, and linen storage. Two additional bedrooms share a full bath, while the spacious loft provides the perfect second living area, study space, or home office. Convenient upper-level laundry includes a washer and dryer. The fully finished walk-out lower level offers exceptional flexibility with 9-foot ceilings, an expansive recreation room and abundant storage—making it ideal for entertaining, a media room, home gym, or guest space. Additional features include: **New roof (2022) **Dishwasher (2023) **Refrigerator(2023) ** Washer (2025) **Stove (2026) **Fresh interior paint **Designer window treatments **Hardwood flooring throughout the main level and loft, with plush carpeting in the bedrooms and lower level **Located in one of Brambleton's most desirable communities and within a highly sought-after school district, **The HOA includes high-speed internet, cable, lawn maintenance, and more for low-maintenance living. **Enjoy miles of scenic walking trails, parks, playgrounds, and easy access to Brambleton Town Center's restaurants, shopping, movie theater, library, and community amenities. Commuters will appreciate the convenient access to the Silver Line Metro, Loudoun County Parkway, Routes 50 and 28, the Dulles Toll Road, and Dulles International Airport. Luxury, space, and convenience come together in this exceptional home—don't miss your chance to call this beautiful Brambleton home your own.
Property Features
Property Type: Residential - Townhouse
Basement: Yes
Basement: Fully Finished
Cooling: Central A/C
Fireplaces: 1
Fuel Type: Natural Gas
Garage: 2
Heating: 90% Forced Air
Lot Size: 0.09 Acres
Stories: 3.0
Taxes: $7,027
Year Built: 2015
Feature Descriptions
Additional Structures: Above Grade, Below Grade
Appliances: Built-In Microwave, Built-In Range, Cooktop, Dishwasher, Disposal, Dryer, Exhaust Fan, Freezer, Microwave, Washer, Water Heater
Days on Site: 4
Exterior: Masonry
HOA Fee: $237.33/Monthly
Lot Dimensions: 0.09 Acre(S)
Parking Notes: 2 Total Parking Spaces
Rooms: Dining Room, Primary Bedroom, Bedroom 2,Bedroom 3,Kitchen, Family Room, Breakfast Room, Office, Recreation Room, Bathroom 1,Bathroom 2,Primary Bathroom
Sewer: Public Sewer
SQFT Above Finished: 3149
SQFT Below Finished: 851
SQFT Total Finished: 4000
Structure Type: End of Row/Townhouse
Total Garage/Parking Spaces: 2
Water: Public
Local Schools
School District: LOUDOUN COUNTY PUBLIC SCHOOLS
Listed By / Shown By
Listed By
Agency Name: Alluri Realty, Inc.
Agency Phone: 7033909420
Shown By
Agent Name: Latoya Perkins
Agent Phone: (804) 801-7407 Cell
Agency Title: Joyner Fine Properties

Estimate Your Payment
Estimated Payment
$ 5,714.52 per month $4,849.23 Principal & Interest $585.58 Property Tax $279.71 Homeowner's InsuranceChange Payment Information
©Joyner Fine Properties - Seller will consider paying buyer agent compensation based upon the terms and conditions of any offer made. Said compensation to be negotiated in the purchase agreement.
Privacy Policy / DMCA Notice / ADA Accessibility


This site is hosted, designed and copyright
© 1994 - 2026 by
Delta Media Group, Inc. -- Patent Pending --
Agency License Information: Joyner Fine Properties and its agents are licensed in the Commonwealth of Virginia.
Agent License Information: 0226034028
42534 Dreamweaver Drive | MLS# VALO2130604
This townhouse located at 42534 Dreamweaver Drive, Brambleton, VA 20148 is currently listed for sale with an asking price of $959,000. This property was built in 2015 and has 3 bedrooms and 2 full and 1 partial baths with 4000 sq. ft. Dreamweaver Drive is located in the BRAMBLETON subdivision within the LOUDOUN COUNTY PUBLIC SCHOOLS school district. Search BRAMBLETON real estate on www.latoyaperkins.com today.