
BEDS3
BATHS3 full
SQUARE FEET2,052
MLS#VASP2042978
STATUSACTIVE UNDER CONTRACT
PROPERTY TYPERental - Townhouse
SUBDIVISIONLAFAYETTE CROSSING
SCHOOLSPOTSYLVANIA COUNTY PUBLIC SCHOOLS
Property Description
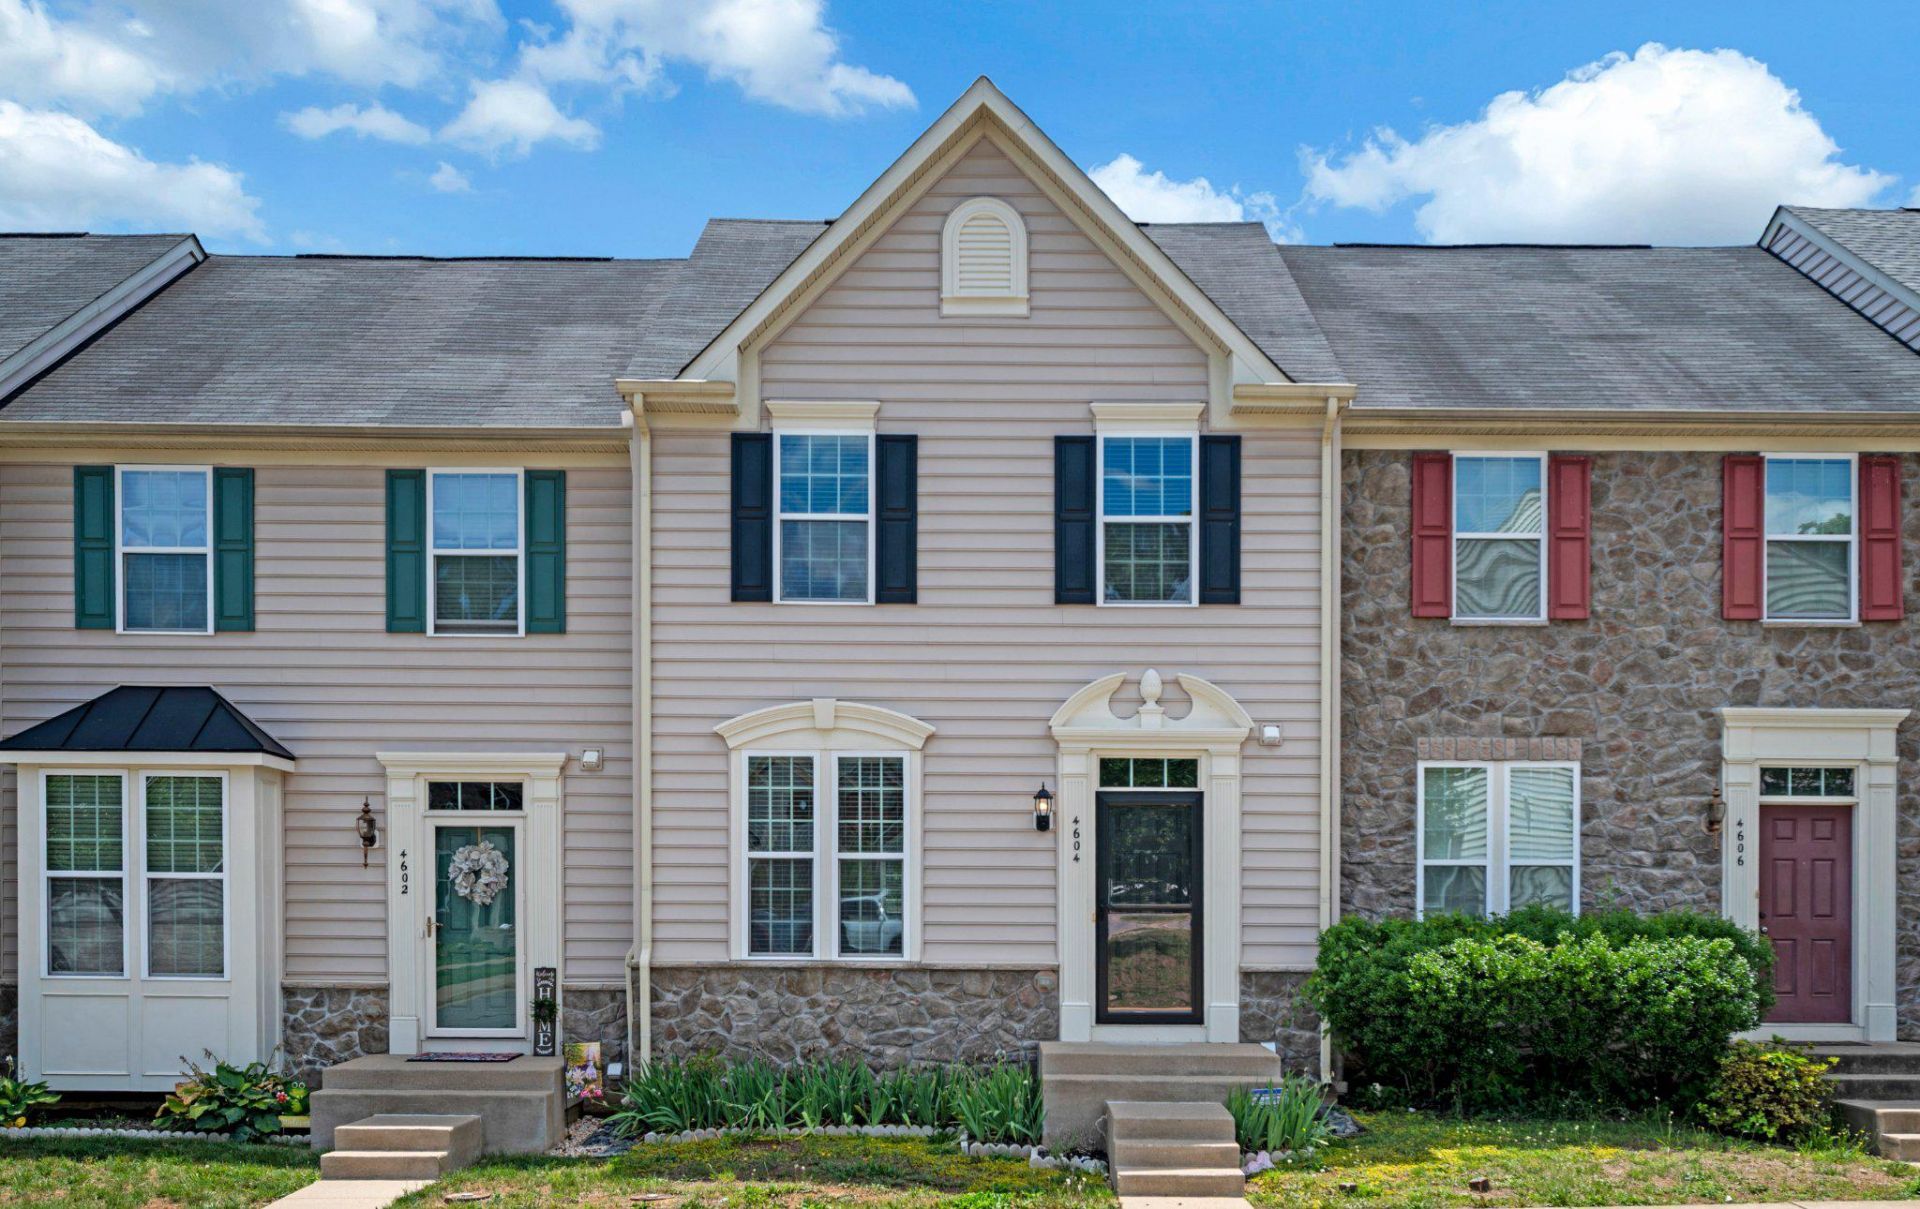
A beautiful unit at a beautiful price. Welcome home to this beautiful 4-bedroom, 3-bath townhouse offering three finished levels of comfortable living space. The open-concept main level is filled with natural light and provides the perfect setting for everyday living and entertaining. Step outside onto the spacious deck overlooking a peaceful tree-lined backdrop, creating a retreat for relaxing or enjoying your morning coffee. Fenced rear yard. Storage shed. The fully finished lower level features a large open recreation space along with a versatile flex room that can be used as a home office, guest room, playroom, or fitness area to fit your lifestyle. Conveniently located just minutes from downtown Fredericksburg, you'll enjoy easy access to shopping, dining, entertainment, commuter routes, and local parks. This well-appointed home offers the perfect combination of space, comfort, and convenience.
Property Features
Property Type: Rental - Townhouse
Basement: Connecting Stairway, Daylight, Full, Fully Finished, Outside Entrance
Basement: Yes
Cooling: Central A/C
Fuel Type: Natural Gas
Heating: Forced Air
Home Style: Colonial
Lot Size: 0.04 Acres
Stories: 3.0
Year Built: 2012
Feature Descriptions
Additional Structures: Above Grade, Below Grade
Appliances: Built-In Microwave, Dishwasher, Disposal, Dryer, Microwave, Oven/Range - Electric, Refrigerator, Stainless Steel Appliances, Washer, Water Heater
Days on Site: 83
Exterior: Vinyl Siding
HOA Fee: $89.00/Monthly
Interior: Family Room Off Kitchen, Floor Plan - Open, Kitchen - Eat-In, Kitchen - Island, Pantry, Primary Bath(s), Upgraded Countertops, Walk-in Closet(s), Wood Floors
Lot Dimensions: 0.04 Acre(S)
Number of Rooms: 8
Parking Features: Other, Assigned
Pet Restrictions: Case by Case Basis, Dogs OK, Pet Addendum/Deposit, Size/Weight Restriction
Rent Includes: Common Area Maintenance
Sewer: Public Sewer
SQFT Above Finished: 1440
SQFT Below Finished: 612
SQFT Total Finished: 2052
Structure Type: Interior Row/Townhouse
Utilities: Natural Gas Available, Electric Available, Sewer Available, Water Available
Water: Public
Local Schools
School District: SPOTSYLVANIA COUNTY PUBLIC SCHOOLS
Listed By / Shown By
Listed By
Agency Name: Weichert, REALTORS
Agency Phone: 5403719600
Shown By
Agent Name: Latoya Perkins
Agent Phone: (804) 801-7407 Cell
Agency Title: Joyner Fine Properties

©Joyner Fine Properties - Seller will consider paying buyer agent compensation based upon the terms and conditions of any offer made. Said compensation to be negotiated in the purchase agreement.
Privacy Policy / DMCA Notice / ADA Accessibility


This site is hosted, designed and copyright
© 1994 - 2026 by
Delta Media Group, Inc. -- Patent Pending --
Agency License Information: Joyner Fine Properties and its agents are licensed in the Commonwealth of Virginia.
Agent License Information: 0226034028
4604 Alliance Way | MLS# VASP2042978
This property located at 4604 Alliance Way, Fredericksburg, VA 22408 is currently listed for rent with an asking price of $2,550 / Monthly. Alliance Way is located within the SPOTSYLVANIA COUNTY PUBLIC SCHOOLS school district. Search Fredericksburg real estate on www.latoyaperkins.com today.