
BEDS3
BATHS3 full 1 partial
SQUARE FEET1,870
MLS#VAFX2322730
STATUSACTIVE
PROPERTY TYPEResidential - Townhouse
SUBDIVISIONKINGS PARK WEST
SCHOOLFAIRFAX COUNTY PUBLIC SCHOOLS
Property Description
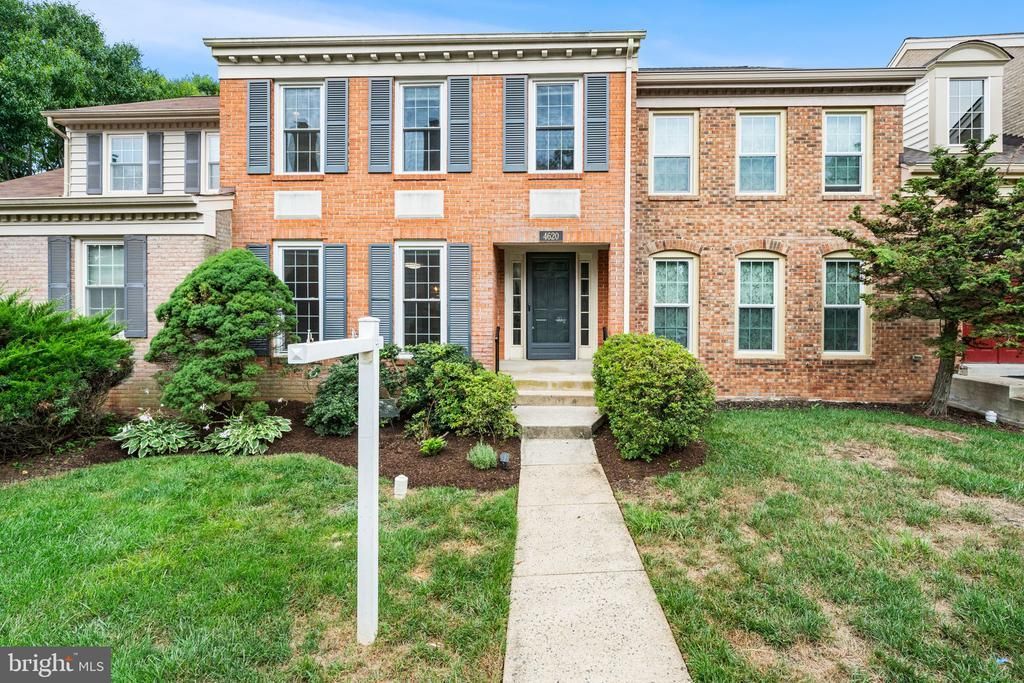
*PRICE IMPROVEMENT!* Here's your chance to get into the Luxberry neighborhood for an unbelievable price!! Welcome to 4620 Luxberry Drive in the sought-after Kings Park West community! This beautifully-designed three-level townhome is located in Kingsberry, a unique neighborhood that offers unmatched convenience and privacy. What truly sets this home apart from other Fairfax townhomes is its architecture. Step inside to find dramatic vaulted ceilings, bright skylights and new modern light fixtures that enhance the home's bright, airy and inviting atmosphere. The generous living and dining spaces feel both impressive and comfortable, with a thoughtful layout that makes the home exceptionally livable. Just off the living room is a spacious, newly-stained deck shaded by mature trees; a true oasis for morning coffee, outdoor dining, or relaxing in a peaceful setting. This home offers an unusually large backyard for a townhome, plus additional community green space throughout the neighborhood. Upstairs, find two exceptionally large bedrooms and two full bathrooms. The spacious primary suite includes a private bath with a double vanity as well as an adjoining bonus space, perfect for a home office, nursery or sitting room. For buyers in search of a third upstairs bedroom, the extra space offers the potential to be converted into a third upstairs bedroom. The fully finished walkout lower level offers even more flexibility, with a bedroom, full bathroom and direct access to to the private fenced patio. This space is ideal for a recreation room, home office, guest suite or multi-generational living! The home's proximity to George Mason University offers an incredible opportunity for a separate living area or income-producing rental space! Located in the inviting Kingsberry neighborhood, this home combines tranquil outdoor spaces with a convenient location just off of Braddock road, just minutes from George Mason and easily accessible to parks, shopping, dining, commuter routes, and top local amenities. Don't miss this opportunity to own a move-in-ready home in one of Fairfax's most popular communities! Roof is just 5 years old! Now zoned for Laurel Ridge Elementary School.
Property Features
Property Type: Residential - Townhouse
Basement: Daylight, Full, Walkout Level, Full
Basement: Yes
Cooling: Central A/C
Fireplaces: 2
Fuel Type: Natural Gas
Heating: Forced Air
Home Style: Colonial
Lot Size: 0.05 Acres
Stories: 3.0
Taxes: $7,789
Year Built: 1985
Feature Descriptions
Additional Structures: Above Grade
Appliances: Built-In Microwave, Dishwasher, Disposal, Dryer, Oven/Range - Gas, Refrigerator, Washer
Days on Site: 73
Exterior: Aluminum Siding, Brick
Fencing: Fully, Wood
Fireplace: Brick, Wood
Flooring: Hardwood, Carpet
HOA Fee: $134.00/Monthly
Interior: Ceiling Fan(s), Skylight(s), Walk-in Closet(s), Wood Floors, Carpet
Lot Dimensions: 0.05 Acre(S)
Number of Rooms: 3
Parking Features: Assigned
Parking Notes: 1 Total Parking Spaces
Sewer: Public Sewer
SQFT Above Finished: 1870
SQFT Total Finished: 1870
Structure Type: Interior Row/Townhouse
Total Garage/Parking Spaces: 1
Water: Public
Local Schools
High School: ROBINSON SECONDARY SCHOOL
Middle School: ROBINSON SECONDARY SCHOOL
Elementary School: LAUREL RIDGE
School District: FAIRFAX COUNTY PUBLIC SCHOOLS
Listed By / Shown By
Listed By
Agency Name: EXP Realty, LLC
Agency Phone: 8668257169
Shown By
Agent Name: Latoya Perkins
Agent Phone: (804) 801-7407 Cell
Agency Title: Joyner Fine Properties

Estimate Your Payment
Estimated Payment
$ 4,312.61 per month $3,463.73 Principal & Interest $649.08 Property Tax $199.79 Homeowner's InsuranceChange Payment Information
©Joyner Fine Properties - Seller will consider paying buyer agent compensation based upon the terms and conditions of any offer made. Said compensation to be negotiated in the purchase agreement.
Privacy Policy / DMCA Notice / ADA Accessibility


This site is hosted, designed and copyright
© 1994 - 2026 by
Delta Media Group, Inc. -- Patent Pending --
Agency License Information: Joyner Fine Properties and its agents are licensed in the Commonwealth of Virginia.
Agent License Information: 0226034028
4620 Luxberry Drive | MLS# VAFX2322730
This townhouse located at 4620 Luxberry Drive, Fairfax, VA 22032 is currently listed for sale with an asking price of $684,999. This property was built in 1985 and has 3 bedrooms and 3 full and 1 partial baths with 1870 sq. ft. Luxberry Drive is located in the KINGS PARK WEST subdivision within the FAIRFAX COUNTY PUBLIC SCHOOLS school district. Search KINGS PARK WEST real estate on www.latoyaperkins.com today.