
BEDS3
BATHS2 full 1 partial
SQUARE FEET2,260
MLS#VASP2041952
STATUSACTIVE
PROPERTY TYPEResidential - Townhouse
SUBDIVISIONLAFAYETTE CROSSING
SCHOOLSPOTSYLVANIA COUNTY PUBLIC SCHOOLS
Property Description
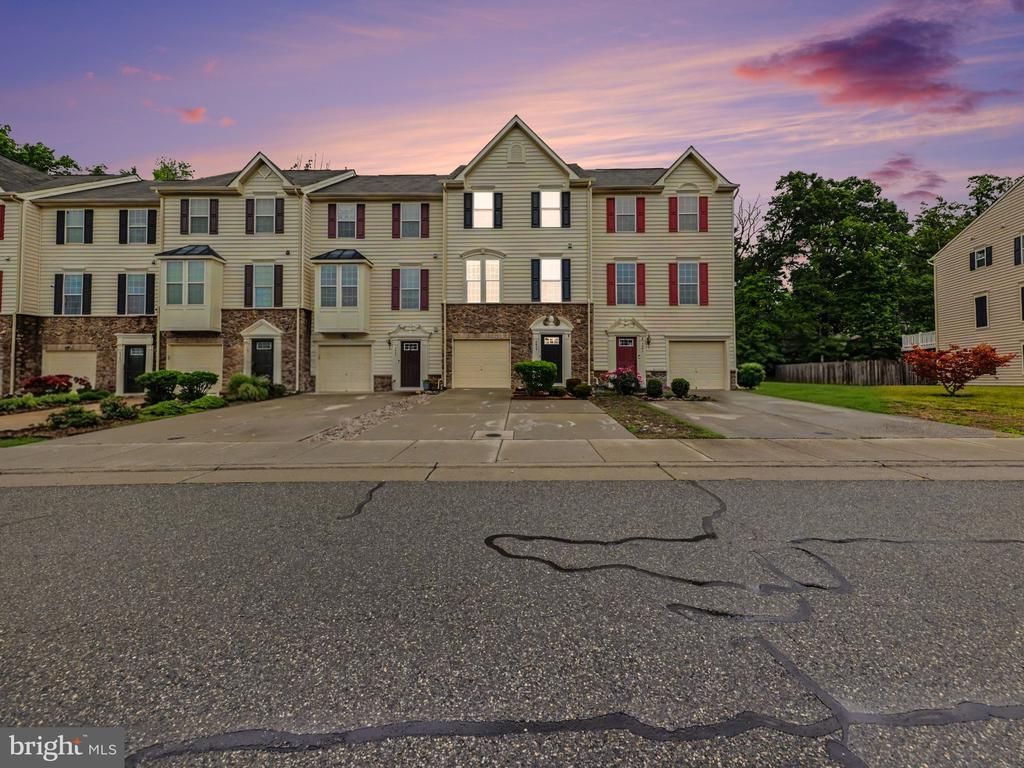
Welcome to 4643 Alliance Way — a beautifully maintained three-level interior townhouse offering a blend of space and comfort. This stunning home features 3 generous size bedrooms, 2 full baths, and 1 half bath, along with a private driveway and thoughtful upgrades throughout. Step inside to find a bright and inviting floor plan filled with natural light and designed for both everyday living and entertaining. The main level offers an open-concept layout with convenient living and dining spaces that flow seamlessly into the beautiful kitchen, creating the ideal setup for hosting family and friends. The kitchen provides ample cabinetry, counter space, an oversized island, tasteful backsplash, stainless appliances, and functionality for any home chef. Upstairs, the primary suite serves as a relaxing retreat complete with a private en-suite bath with a soaking tub, separate walk in glass surround shower, dual sinks, and ample closet space. Two additional bedrooms and another full bath complete the upper level, offering flexibility for family, guests, or a home office setup. The fully finished lower level provides additional living space perfect for a recreation room, media room, gym, playroom, or work-from-home area, along with a convenient half bath. Enjoy outdoor space that offers an updated trex deck or lower level trex patio ideal for relaxing or entertaining, plus the convenience of a private driveway for off-street parking. Located in a community close to shopping, dining, parks, schools, and major commuter routes, this home combines style, functionality, and a convenient location. Whether you are a first-time buyer, growing household, or simply looking for low-maintenance living with room to spread out, this home is a must-see. Updates Include: Whole House Water Filter system 02/2024, Bosch Dishwasher 01/2024, Water Heater 03/2022, A/C Unit 08/2021.
Property Features
Property Type: Residential - Townhouse
Basement: Yes
Basement: Full, Fully Finished, Front Entrance, Garage Access, Interior Access, Outside Entrance, Rear Entrance, Walkout Level
Cooling: Central A/C, Ceiling Fan(s)
Fuel Type: Natural Gas
Garage: 1
Heating: Central
Home Style: 50000757534
Lot Size: 0.04 Acres
Roof Type: Composite
Stories: 2.0
Taxes: $2,719
Year Built: 2011
Feature Descriptions
Additional Structures: Above Grade, Below Grade
Appliances: Built-In Microwave, Dishwasher, Disposal, Refrigerator, Icemaker, Stove, Oven/Range - Electric, Washer, Dryer
Community Amenities: Jog/Walk Path, Tot Lots/Playground
Exterior: Street Lights, Sidewalks
Exterior: Vinyl Siding, Stone
Fencing: Fully, Rear, Wood
Flooring: Hardwood, Carpet, Tile/Brick
HOA Fee: $100.00/Monthly
Interior: Bathroom - Soaking Tub, Bathroom - Walk-In Shower, Carpet, Ceiling Fan(s), Chair Railings, Combination Kitchen/Dining, Floor Plan - Traditional, Kitchen - Gourmet, Kitchen - Island, Kitchen - Table Space, Primary Bath(s), Upgraded Countertops, Walk-in Closet(s), Wood Floors
Lot: Backs to Trees
Lot Dimensions: 0.04 Acre(S)
Parking Features: Concrete Driveway, Private
Parking Notes: 3 Total Parking Spaces
Rooms: Living Room, Dining Room, Primary Bedroom, Bedroom 2,Bedroom 3,Kitchen, Family Room, Laundry, Bathroom 2,Half Bath
Sewer: Public Sewer
SQFT Above Finished: 1680
SQFT Below Finished: 580
SQFT Total Finished: 2260
Structure Type: Interior Row/Townhouse
Total Garage/Parking Spaces: 3
Water: Public
Local Schools
High School: MASSAPONAX
Middle School: BATTLEFIELD
Elementary School: SPOTSWOOD
School District: SPOTSYLVANIA COUNTY PUBLIC SCHOOLS
Listed By / Shown By
Listed By
Agency Name: Berkshire Hathaway HomeServices PenFed Realty
Agency Phone: 5403717653
Shown By
Agent Name: Latoya Perkins
Agent Phone: (804) 801-7407 Cell
Agency Title: Joyner Fine Properties

Estimate Your Payment
Estimated Payment
$ 2,365.33 per month $2,022.11 Principal & Interest $226.58 Property Tax $116.64 Homeowner's InsuranceChange Payment Information
©Joyner Fine Properties - Seller will consider paying buyer agent compensation based upon the terms and conditions of any offer made. Said compensation to be negotiated in the purchase agreement.
Privacy Policy / DMCA Notice / ADA Accessibility


This site is hosted, designed and copyright
© 1994 - 2026 by
Delta Media Group, Inc. -- Patent Pending --
Agency License Information: Joyner Fine Properties and its agents are licensed in the Commonwealth of Virginia.
Agent License Information: 0226034028
4643 Alliance Way | MLS# VASP2041952
This townhouse located at 4643 Alliance Way , Fredericksburg, VA 22408 is currently listed for sale with an asking price of $399,900. This property was built in 2011 and has 3 bedrooms and 2 full and 1 partial baths with 2260 sq. ft. Alliance Way is located in the LAFAYETTE CROSSING subdivision within the SPOTSYLVANIA COUNTY PUBLIC SCHOOLS school district. Search LAFAYETTE CROSSING real estate on www.latoyaperkins.com today.