
BEDS3
BATHS2 full
SQUARE FEET1,638
MLS#VAST2052368
STATUSACTIVE
PROPERTY TYPEResidential - Single Family
SUBDIVISIONHUNTINGTON HILLS
SCHOOLSTAFFORD COUNTY PUBLIC SCHOOLS
Property Description
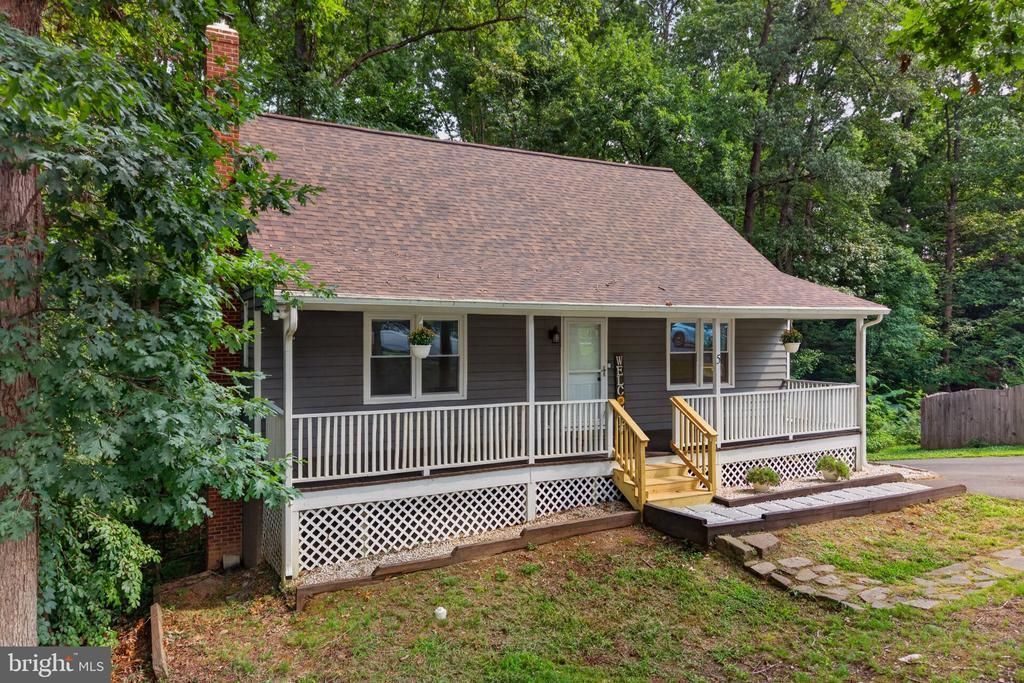
NEW PRICE—now offered at $462,900! Discover comfort, character, and long-term value at 5 Huntington Drive. Set on a wooded .47-acre lot, this 3-bedroom, 2-bath home offers 1,638 finished square feet and 2,574 total square feet, with a peaceful setting just minutes from Central Park, Downtown Fredericksburg, shopping, dining, and everyday conveniences. Inside, wood floors throughout add warmth and charm, while the updated kitchen, updated bathroom vanities, and ceiling fans enhance everyday living. A full unfinished walkout basement and 2-car garage provide excellent storage and future potential. Major improvements have already been completed, including a new roof, water heater, deck, porch steps, and basement insulation in 2026; heat pump replaced in December 2023 and serviced in 2026; attic insulation and ceiling fans added in 2023; plus a chimney liner and resealing completed in May 2025. Love nature without sacrificing convenience? Mature trees and the wooded setting create a serene backdrop that feels removed from the hustle and bustle, while still keeping you close to the heart of Fredericksburg. With so many major systems and exterior improvements already addressed, this is a home where you can settle in, enjoy your surroundings, and begin making memories with fewer immediate projects.
Property Features
Property Type: Residential - Single Family
Basement: Yes
Basement: Full, Unfinished, Walkout Level
Cooling: Central A/C
Fireplaces: 1
Fuel Type: Electric
Heating: Heat Pump(s)
Lot Size: 0.47 Acres
Stories: 3.0
Taxes: $3,556
Year Built: 1983
Feature Descriptions
Additional Structures: Above Grade
Days on Site: 46
Exterior: Wood Siding
Fireplace: Free Standing, Wood
Lot Dimensions: 0.47 Acre(S)
Sewer: Public Sewer
Special View Info: Trees/Woods
SQFT Above Finished: 1638
SQFT Total Finished: 1638
Structure Type: Detached
Water: Public
Local Schools
School District: STAFFORD COUNTY PUBLIC SCHOOLS
Listed By / Shown By
Listed By
Agency Name: Real Broker, LLC
Agency Phone: 8554500442
Shown By
Agent Name: Latoya Perkins
Agent Phone: (804) 801-7407 Cell
Agency Title: Joyner Fine Properties

Estimate Your Payment
Estimated Payment
$ 2,772.02 per month $2,340.67 Principal & Interest $296.33 Property Tax $135.01 Homeowner's InsuranceChange Payment Information
©Joyner Fine Properties - Seller will consider paying buyer agent compensation based upon the terms and conditions of any offer made. Said compensation to be negotiated in the purchase agreement.
Privacy Policy / DMCA Notice / ADA Accessibility


This site is hosted, designed and copyright
© 1994 - 2026 by
Delta Media Group, Inc. -- Patent Pending --
Agency License Information: Joyner Fine Properties and its agents are licensed in the Commonwealth of Virginia.
Agent License Information: 0226034028
5 Huntington Drive | MLS# VAST2052368
This single family home located at 5 Huntington Drive, Fredericksburg, VA 22405 is currently listed for sale with an asking price of $462,900. This property was built in 1983 and has 3 bedrooms and 2 full baths with 1638 sq. ft. Huntington Drive is located in the HUNTINGTON HILLS subdivision within the STAFFORD COUNTY PUBLIC SCHOOLS school district. Search HUNTINGTON HILLS real estate on www.latoyaperkins.com today.