
BEDS4
BATHS3 full
SQUARE FEET2,050
MLS#679143
STATUSACTIVE
PROPERTY TYPEResidential - Single Family
SUBDIVISIONOLD TRAIL
SCHOOLALBEMARLE COUNTY PUBLIC SCHOOLS
Property Description
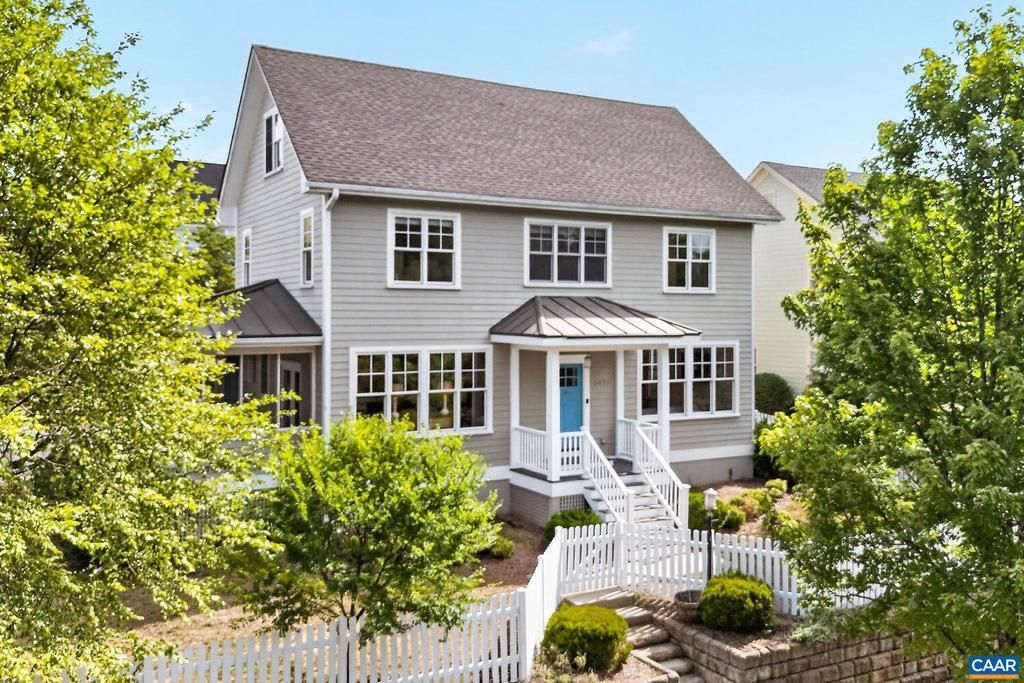
Set across from the community park in Old Trail, this light-filled home pairs a classic neighborhood setting with beautiful Blue Ridge views and thoughtful recent improvements. The main level offers an easy, open flow with hardwood floors, a generous kitchen island, dining area, living room, mud/laundry room, full bath, and a flexible office or guest space. Upstairs, the spacious primary suite captures mountain views and includes a large walk-in closet and private bath, while two additional bedrooms share a hall bath. The walk-up attic can be easily finished for a playroom, guest room, studio, office, or bonus space. Outside, enjoy a freshly painted screened porch, freshly painted fence, flat yard, and a new 16-foot stamped concrete patio.�Recent updates include a rebuilt front porch with composite decking, newly tiled mud/laundry room flooring, a refreshed downstairs full bath, new electric range, Wemo smart switches in the living room, dining room and island area, and two Nest thermostats that convey. Come see this move-in ready home in a picturesque, quiet setting steps from downtown Crozet and Old Trail's abundant amenities.,Cherry Cabinets,Formica Counter
Property Features
Property Type: Residential - Single Family
Cooling: Central A/C, Heat Pump(s)
Heating: Central, Forced Air, Heat Pump(s)
Lot Size: 0.20 Acres
Roof Type: Architectural Shingle
Stories: 2.0
Taxes: $5,558
Year Built: 2009
Feature Descriptions
Additional Structures: Above Grade, Below Grade
Appliances: Dryer, Washer
Community Amenities: Golf Club, Lake, Tot Lots/Playground, Swimming Pool, Jog/Walk Path
Condo/Coop Fee: $50.00/One Time
Days on Site: 8
Exterior: HardiPlank Type
Flooring: Carpet, Hardwood
HOA Fee: $220.00/Quarterly
Lot Dimensions: 0.20 Acre(S)
Rooms: Living Room, Dining Room, Kitchen, Laundry, Full Bath, Additional Bedroom
Sewer: Public Sewer
SQFT Above Finished: 2050
SQFT Total Finished: 2050
Structure Type: Detached
Water: Public
Windows: Screens
Room Sizes
Living Room: 15 x 16 Level - Main
Dining Room: 15 x 16 Level - Main
Kitchen: 16 x 10 Level - Main
Additional Bedroom: 10 x 10 Level - Main
Laundry: 12 x 7 Level - Main
Additional Bedroom: 12 x 11 Level - Upper 1
Additional Bedroom: 12 x 10 Level - Upper 1
Local Schools
High School: WESTERN ALBEMARLE
Middle School: HENLEY
Elementary School: BROWNSVILLE
School District: ALBEMARLE COUNTY PUBLIC SCHOOLS
Listed By / Shown By
Listed By
Agency Name: COMPASS-CHARLOTTESVILLE
Agency Phone: 4342684968
Shown By
Agent Name: Latoya Perkins
Agent Phone: (804) 801-7407 Cell
Agency Title: Joyner Fine Properties

Estimate Your Payment
Estimated Payment
$ 4,180.17 per month $3,514.30 Principal & Interest $463.17 Property Tax $202.71 Homeowner's InsuranceChange Payment Information
©Joyner Fine Properties - Seller will consider paying buyer agent compensation based upon the terms and conditions of any offer made. Said compensation to be negotiated in the purchase agreement.
Privacy Policy / DMCA Notice / ADA Accessibility


This site is hosted, designed and copyright
© 1994 - 2026 by
Delta Media Group, Inc. -- Patent Pending --
Agency License Information: Joyner Fine Properties and its agents are licensed in the Commonwealth of Virginia.
Agent License Information: 0226034028
5071 Brook View Rd | MLS# 679143
This single family home located at 5071 Brook View Rd, Crozet, VA 22932 is currently listed for sale with an asking price of $695,000. This property was built in 2009 and has 4 bedrooms and 3 full baths with 2050 sq. ft. Brook View Rd is located in the OLD TRAIL subdivision within the ALBEMARLE COUNTY PUBLIC SCHOOLS school district. Search OLD TRAIL real estate on www.latoyaperkins.com today.