
BEDS5
BATHS6 full 3 partial
SQUARE FEET9,000
MLS#VAFX2312566
STATUSACTIVE
PROPERTY TYPEResidential - Single Family
SUBDIVISIONBRADDOCK WOODS
SCHOOLFAIRFAX COUNTY PUBLIC SCHOOLS
Property Description
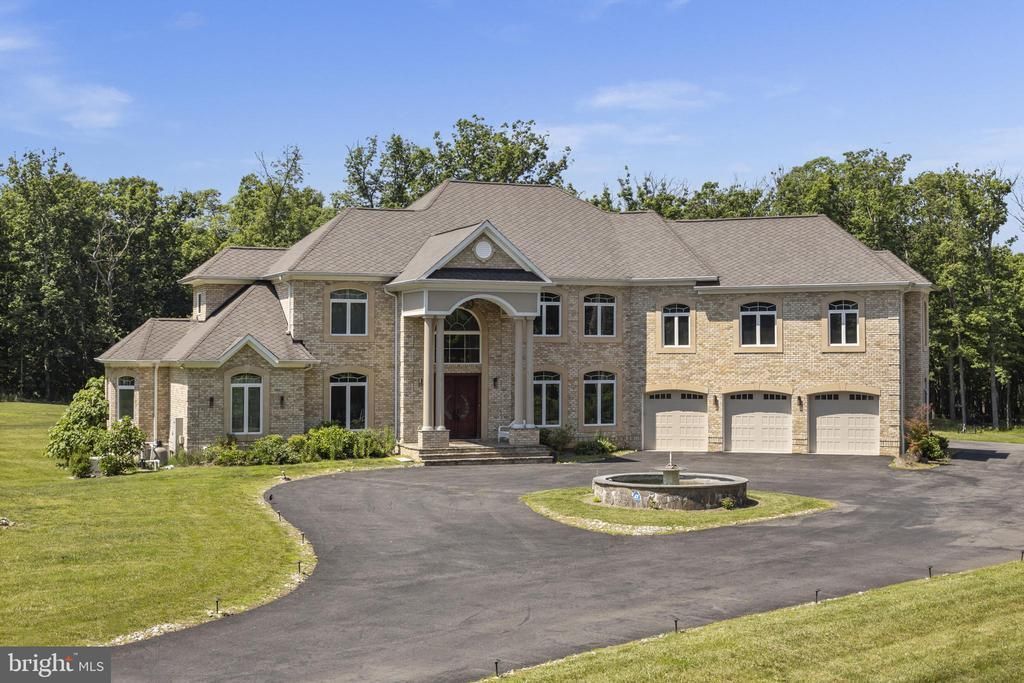
Located on Clifton's most desirable street, just minutes from Fairfax, off Braddock Road, I-66, and major highways, this stately gated estate offers exceptional luxury, privacy, and convenience on over 5 pristine acres. Surrounded by grand custom estates and tucked away at the end of a private street, it provides a peaceful retreat just minutes from everything. Built in 2016, the approximately 9,000-square-foot residence showcases high-end finishes throughout, featuring a sought-after main-level primary suite and a butler's pantry, making the home ideal for multigenerational living and effortless entertaining. An elevator provides seamless access to every level. Designed for both entertaining and relaxation, the home includes a private movie theater with surround sound, a custom wet bar, a sauna, a fully equipped gym, and a whole-house generator. The property also features a charming chicken coop and backs to mature trees, creating a private, serene setting with picturesque views.
Property Features
Property Type: Residential - Single Family
Basement: Yes
Basement: Walkout Level
Cooling: Central A/C
Fireplaces: 1
Fuel Type: Natural Gas
Garage: 3
Heating: Forced Air
Home Style: Colonial
Lot Size: 5.38 Acres
Stories: 3.0
Taxes: $25,958
Year Built: 2016
Feature Descriptions
Accessibility: 2+ Access Exits
Additional Structures: Above Grade, Below Grade
Days on Site: 115
Exterior: Brick
Lot Dimensions: 5.38 Acre(S)
Parking Notes: 18 Total Parking Spaces
Sewer: Septic Exists
SQFT Above Finished: 6515
SQFT Below Finished: 2485
SQFT Total Finished: 9000
Structure Type: Detached
Total Garage/Parking Spaces: 18
Water: Well
Local Schools
High School: CENTREVILLE
Middle School: KATHERINE JOHNSON
Elementary School: WILLOW SPRINGS
School District: FAIRFAX COUNTY PUBLIC SCHOOLS
Listed By / Shown By
Listed By
Agency Name: TTR Sothebys International Realty
Agency Phone: 7033193344
Shown By
Agent Name: Latoya Perkins
Agent Phone: (804) 801-7407 Cell
Agency Title: Joyner Fine Properties

Estimate Your Payment
Estimated Payment
$ 18,202.45 per month $15,164.58 Principal & Interest $2,163.17 Property Tax $874.71 Homeowner's InsuranceChange Payment Information
©Joyner Fine Properties - Seller will consider paying buyer agent compensation based upon the terms and conditions of any offer made. Said compensation to be negotiated in the purchase agreement.
Privacy Policy / DMCA Notice / ADA Accessibility


This site is hosted, designed and copyright
© 1994 - 2026 by
Delta Media Group, Inc. -- Patent Pending --
Agency License Information: Joyner Fine Properties and its agents are licensed in the Commonwealth of Virginia.
Agent License Information: 0226034028
5848 Doyle Road | MLS# VAFX2312566
This single family home located at 5848 Doyle Road, Clifton, VA 20124 is currently listed for sale with an asking price of $2,999,000. This property was built in 2016 and has 5 bedrooms and 6 full and 3 partial baths with 9000 sq. ft. Doyle Road is located in the BRADDOCK WOODS subdivision within the FAIRFAX COUNTY PUBLIC SCHOOLS school district. Search BRADDOCK WOODS real estate on www.latoyaperkins.com today.