
BEDS5
BATHS3 full 1 partial
SQUARE FEET3,140
MLS#VAST2051774
STATUSACTIVE
PROPERTY TYPEResidential - Single Family
SUBDIVISIONSKYLINE HILLS
SCHOOLSTAFFORD COUNTY PUBLIC SCHOOLS
Property Description
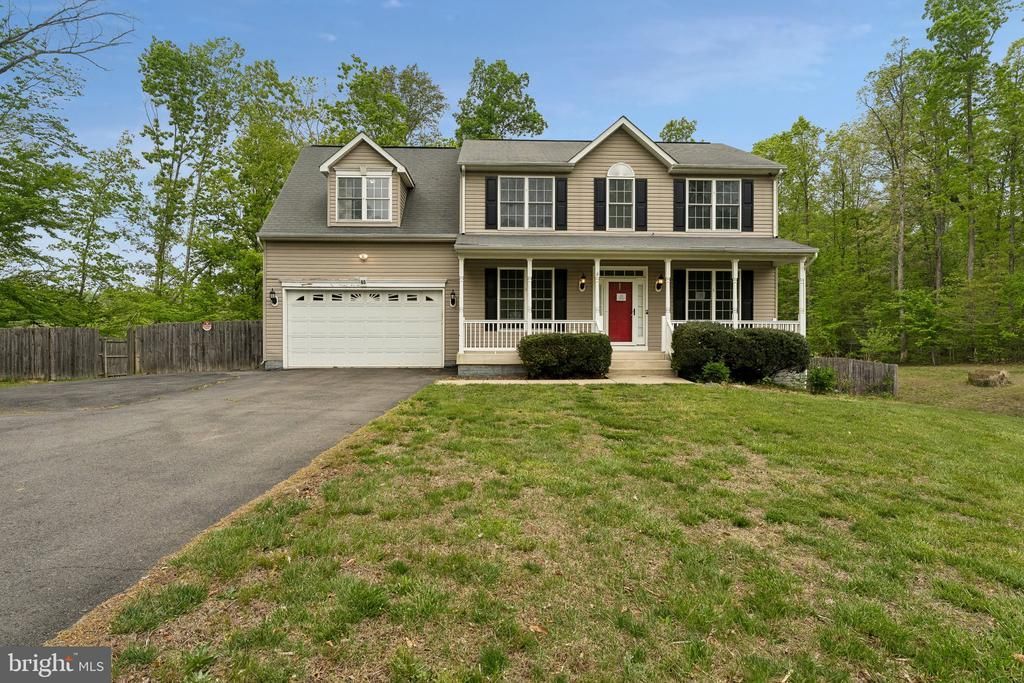
NEW IMPROVED PRICE! This property is priced to sell. Welcome to Skyline Hills, a cozy subdivision located in Stafford, Virginia. This home features 5 bedrooms and 3.5 baths on three finished levels. The property is set on 3-plus acres and has a fully fenced-in backyard for privacy. The kitchen has stainless steel appliances and plenty of cabinets and counter space for food preparation. It also has a full front porch and an attached front-load garage. The house has a living room, a formal dining room, and a family room with a gas fireplace. It also includes a sunroom that opens onto a massive maintenance-free deck. The backyard also has a cozy shed to store lawn tools. This property may qualify for Seller Financing (Vendee).
Property Features
Property Type: Residential - Single Family
Basement: Connecting Stairway, Full, Fully Finished, Heated, Outside Entrance, Sump Pump, Walkout Level, Windows
Basement: Yes
Cooling: None
Fireplaces: 1
Fuel Type: Electric
Garage: 2
Heating: Heat Pump(s), Zoned
Home Style: Colonial
Lot Size: 3.03 Acres
Roof Type: Shingle
Stories: 3.0
Taxes: $5,136
Year Built: 2009
Feature Descriptions
Additional Structures: Above Grade, Below Grade
Appliances: Built-In Microwave, Dishwasher, Dryer - Electric, Dryer - Front Loading, Refrigerator, Stainless Steel Appliances, Stove, Washer, Washer - Front Loading, Water Conditioner - Owned, Water Heater
Days on Site: 60
Electric: 200+ Amp Service
Exterior: Vinyl Siding
Exterior: Flood Lights, Gutter System, Hot Tub, Sidewalks
Fencing: Wood
Fireplace: Fireplace - Glass Doors, Gas/Propane
Flooring: Carpet, Engineered Wood
HOA Fee: $200.00/Annually
Lot Dimensions: 3.03 Acre(S)
Parking Notes: 4 Total Parking Spaces
Rooms: Living Room, Dining Room, Primary Bedroom, Bedroom 2,Bedroom 3,Bedroom 4,Bedroom 5,Kitchen, Game Room, Family Room, Foyer, Sun/Florida Room, Laundry, Recreation Room, Utility Room, Bathroom 2,Bathroom 3,Primary Bathroom, Half Bath
Sewer: Septic = # of BR
SQFT Above Finished: 2218
SQFT Below Finished: 922
SQFT Total Finished: 3140
Structure Type: Detached
Total Garage/Parking Spaces: 4
Utilities: Electric Available, Phone Available, Propane, Water Available, Sewer Available
Water: Well
Windows: Double Hung, Double Pane, Vinyl Clad
Room Sizes
Primary Bedroom: 20 x 19 Level - Upper 1
Bedroom 2: 14 x 12 Level - Upper 1
Bedroom 3: 13 x 11 Level - Upper 1
Bedroom 4: 13 x 11 Level - Upper 1
Living Room: 13 x 12 Level - Main
Family Room: 14 x 13 Level - Main
Dining Room: 13 x 12 Level - Main
Kitchen: 13 x 11 Level - Main
Sun/Florida Room: 11 x 11 Level - Main
Bedroom 5: 12 x 11 Level - Lower 1
Game Room: 19 x 12 Level - Lower 1
Bathroom 3: 5 x 6 Level - Lower 1
Recreation Room: 12 x 13 Level - Lower 1
Utility Room: 7 x 5 Level - Lower 1
Local Schools
High School: MOUNTAIN VIEW
Middle School: RODNEY THOMPSON
Elementary School: MARGARET BRENT
School District: STAFFORD COUNTY PUBLIC SCHOOLS
Listed By / Shown By
Listed By
Agency Name: CTI Real Estate
Agency Phone: 5407857800
Shown By
Agent Name: Latoya Perkins
Agent Phone: (804) 801-7407 Cell
Agency Title: Joyner Fine Properties

Estimate Your Payment
Estimated Payment
$ 3,636.39 per month $3,033.42 Principal & Interest $428.00 Property Tax $174.97 Homeowner's InsuranceChange Payment Information
©Joyner Fine Properties - Seller will consider paying buyer agent compensation based upon the terms and conditions of any offer made. Said compensation to be negotiated in the purchase agreement.
Privacy Policy / DMCA Notice / ADA Accessibility


This site is hosted, designed and copyright
© 1994 - 2026 by
Delta Media Group, Inc. -- Patent Pending --
Agency License Information: Joyner Fine Properties and its agents are licensed in the Commonwealth of Virginia.
Agent License Information: 0226034028
60 Goodwin Street | MLS# VAST2051774
This single family home located at 60 Goodwin Street, Fredericksburg, VA 22406 is currently listed for sale with an asking price of $599,900. This property was built in 2009 and has 5 bedrooms and 3 full and 1 partial baths with 3140 sq. ft. Goodwin Street is located in the SKYLINE HILLS subdivision within the STAFFORD COUNTY PUBLIC SCHOOLS school district. Search SKYLINE HILLS real estate on www.latoyaperkins.com today.