
BEDS5
BATHS5 full 1 partial
SQUARE FEET5,101
MLS#VAFX2326846
STATUSACTIVE
PROPERTY TYPEResidential - Single Family
SCHOOLFAIRFAX COUNTY PUBLIC SCHOOLS
Property Description
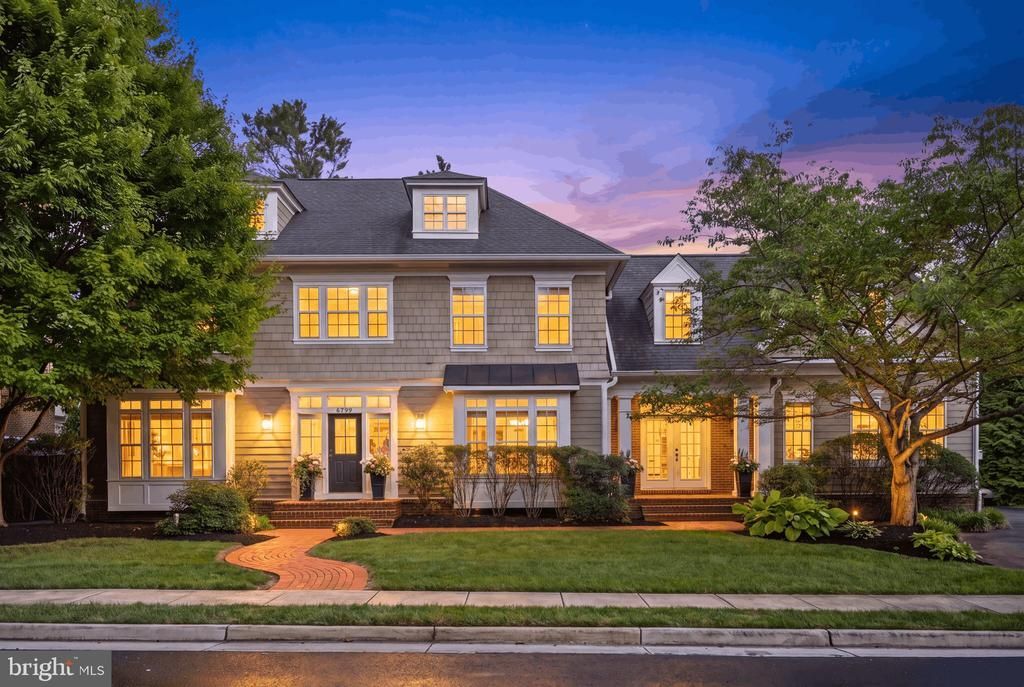
Welcome to 6799 Colby Crossing Way, a beautifully crafted Craftsman residence nestled on a quiet cul-de-sac street in the prestigious Stoddard Woods community of Falls Church. Offering nearly 5,100 sqft of thoughtfully designed living space, this exceptional 5-bedroom, 5.5-bath home combines timeless elegance, quality craftsmanship, and an unbeatable location in one of Northern Virginia's most desirable neighborhoods. From the moment you arrive, the home's stately curb appeal, manicured landscaping, welcoming front porch, and side-entry three-car garage make a lasting first impression. Inside, you'll discover sun-filled interiors accented by gleaming hardwood floors, extensive crown molding, custom built-ins, soaring ceilings, and refined architectural details throughout. Designed with both everyday living and elegant entertaining in mind, the flowing floor plan offers formal living and dining rooms, a spacious family room centered around a beautiful gas fireplace, and a gourmet kitchen featuring a large center island, premium appliances, abundant cabinetry, pantry, and a bright breakfast area where family and friends naturally gather. The luxurious primary suite provides a peaceful retreat with a spa-inspired bath and generous walk-in closets, while each additional bedroom offers its own private or adjoining full bath, ensuring exceptional comfort for family members and overnight guests. A main-level laundry room, abundant storage, recessed lighting, and quality finishes throughout reflect the thoughtful design and meticulous care this home has received. Step outside to the expansive deck overlooking the beautifully landscaped backyard—an ideal setting for morning coffee, summer barbecues, outdoor dining, or simply relaxing after a long day. The beautifully maintained yard creates an inviting outdoor space that's both beautiful and easy to maintain. Beyond the home itself, the lifestyle is second to none. Located within the highly sought-after Haycock Elementary, Longfellow Middle, and McLean High School pyramid, this home is just minutes from Downtown Falls Church, Tysons Corner, the Mosaic District, Arlington, and Washington, DC. Everyday errands are effortless with Trader Joe's, Harris Teeter, Giant Food, and Wegman's all nearby, while outdoor enthusiasts will appreciate Cherry Hill Park, Jefferson District Park, and the scenic beauty of Great Falls Park. Commuters will love the convenient access to I-66, I-495, Route 7, and the West Falls Church Metro. Luxury, location, and lifestyle rarely come together this seamlessly. Whether you're hosting unforgettable gatherings, enjoying quiet evenings on the deck, or taking advantage of the outstanding dining, shopping, parks, and commuter access just minutes away, this home offers the perfect balance of sophistication and everyday convenience. Opportunities to own a home of this caliber in Stoddard Woods are few and far between. 6799 Colby Crossing Way is more than just a beautiful home—it's an exceptional value and a rare opportunity to own one of Falls Church's finest residences. Don't miss your chance to make it yours. >>Open to the public Saturday 1-4pm & Sunday 2-4pm! <<
Property Features
Property Type: Residential - Single Family
Basement: Yes
Basement: Full
Cooling: Ceiling Fan(s), Central A/C
Fireplaces: 1
Fuel Type: Natural Gas
Garage: 3
Heating: Forced Air
Home Style: Craftsman
Lot Size: 0.24 Acres
Roof Type: Shingle
Stories: 3.0
Taxes: $22,734
Year Built: 2008
Feature Descriptions
Additional Structures: Above Grade, Below Grade
Appliances: Built-In Microwave, Dryer, Washer, Cooktop, Dishwasher, Disposal, Humidifier, Refrigerator, Icemaker, Oven - Wall
Days on Site: 1
Exterior: Gutter System, Sidewalks
Exterior: Frame, Vinyl Siding
Fireplace: Fireplace - Glass Doors, Gas/Propane
Flooring: Hardwood, Carpet, Ceramic Tile
HOA Fee: $875.00/Quarterly
Interior: Breakfast Area, Built-Ins, Carpet, Ceiling Fan(s), Chair Railings, Crown Moldings, Dining Area, Family Room Off Kitchen, Formal/Separate Dining Room, Kitchen - Eat-In, Kitchen - Gourmet, Kitchen - Island, Pantry, Primary Bath(s), Recessed Lighting, Walk-in Closet(s), Window Treatments, Wood Floors
Lot Dimensions: 0.24 Acre(S)
Parking Notes: 3 Total Parking Spaces
Rooms: Living Room, Dining Room, Primary Bedroom, Bedroom 2,Bedroom 3,Bedroom 4,Kitchen, Family Room, Foyer, Bedroom 1,Laundry, Office, Recreation Room, Utility Room, Bathroom 1,Bathroom 2,Bathroom 3,Primary Bathroom, Full Bath, Half Bath
Sewer: Public Sewer
SQFT Above Finished: 3671
SQFT Below Finished: 1430
SQFT Total Finished: 5101
Structure Type: Detached
Total Garage/Parking Spaces: 3
Water: Public
Windows: Insulated, Double Pane
Local Schools
High School: MCLEAN
Middle School: LONGFELLOW
Elementary School: HAYCOCK
School District: FAIRFAX COUNTY PUBLIC SCHOOLS
Listed By / Shown By
Listed By
Agency Name: Keller Williams Realty
Agency Phone: 7036367300
Shown By
Agent Name: Latoya Perkins
Agent Phone: (804) 801-7407 Cell
Agency Title: Joyner Fine Properties

Estimate Your Payment
Estimated Payment
$ 12,457.22 per month $9,986.67 Principal & Interest $1,894.50 Property Tax $576.04 Homeowner's InsuranceChange Payment Information
©Joyner Fine Properties - Seller will consider paying buyer agent compensation based upon the terms and conditions of any offer made. Said compensation to be negotiated in the purchase agreement.
Privacy Policy / DMCA Notice / ADA Accessibility


This site is hosted, designed and copyright
© 1994 - 2026 by
Delta Media Group, Inc. -- Patent Pending --
Agency License Information: Joyner Fine Properties and its agents are licensed in the Commonwealth of Virginia.
Agent License Information: 0226034028
6799 Colby Crossing Way | MLS# VAFX2326846
This single family home located at 6799 Colby Crossing Way, Falls Church, VA 22046 is currently listed for sale with an asking price of $1,975,000. This property was built in 2008 and has 5 bedrooms and 5 full and 1 partial baths with 5101 sq. ft. Colby Crossing Way is located within the FAIRFAX COUNTY PUBLIC SCHOOLS school district. Search Falls Church real estate on www.latoyaperkins.com today.