
BEDS5
BATHS3 full
SQUARE FEET2,489
MLS#VAFX2304634
STATUSACTIVE
PROPERTY TYPEResidential - Single Family
SUBDIVISIONHOLLIN HILLS
SCHOOLFAIRFAX COUNTY PUBLIC SCHOOLS
Property Description
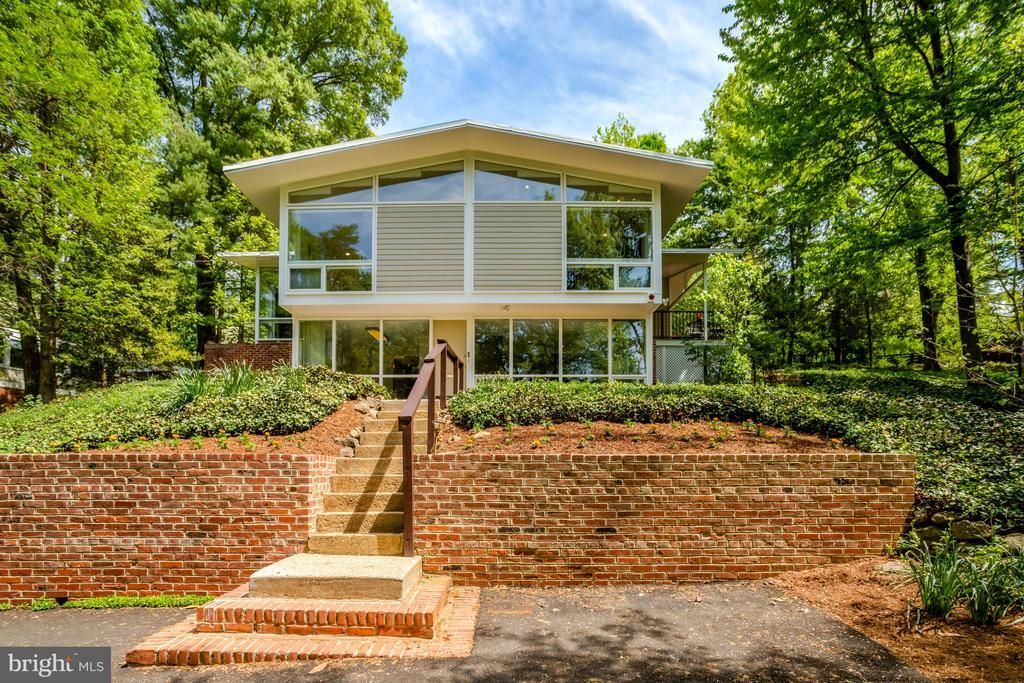
Welcome to this stunning, two-level Mid-Century Modern home, now available with a great price adjustment! Perched high above the neighborhood, the property offers beautiful treetop views and a front-row seat to nature. This model is rarely available, and one of the largest designed by architect Charles Goodman in the desirable Hollin Hills community. The 2,764-square-foot floor plan features five bedrooms and three bathrooms vaulted ceilings, and skylights . Additional highlights include two fireplaces, two kitchens, deck off the living room, and yard scattered with flowering perennials, Don't miss it!
Property Features
Property Type: Residential - Single Family
Basement: Daylight, Full
Basement: Yes
Cooling: Central A/C
Fireplaces: 2
Fuel Type: Natural Gas
Heating: Forced Air
Home Style: Mid-Century Modern
Lot Size: 0.43 Acres
Stories: 2.0
Taxes: $13,036
Year Built: 1959
Feature Descriptions
Additional Structures: Above Grade, Below Grade
Days on Site: 34
Exterior: Combination
Exterior: Flood Lights, Extensive Hardscape
Fireplace: Fireplace - Glass Doors, Gas/Propane, Wood
Flooring: Solid Hardwood, Other
Lot: Sloping
Lot Dimensions: 0.43 Acre(S)
Parking Features: Asphalt Driveway
Parking Notes: 3 Total Parking Spaces
Pet Restrictions: Dogs OK, Cats OK
Special View Info: Trees/Woods
SQFT Above Finished: 1831
SQFT Below Finished: 658
SQFT Total Finished: 2489
Structure Type: Detached
Total Garage/Parking Spaces: 3
Utilities: Electric Available, Natural Gas Available, Cable TV Available, Phone Connected, Sewer Available, Water Available
Windows: Double Pane, Skylights
Local Schools
School District: FAIRFAX COUNTY PUBLIC SCHOOLS
Listed By / Shown By
Listed By
Agency Name: Compass
Agency Phone: 7032298935
Shown By
Agent Name: Latoya Perkins
Agent Phone: (804) 801-7407 Cell
Agency Title: Joyner Fine Properties

Estimate Your Payment
Estimated Payment
$ 7,771.60 per month $6,320.68 Principal & Interest $1,086.33 Property Tax $364.58 Homeowner's InsuranceChange Payment Information
©Joyner Fine Properties - Seller will consider paying buyer agent compensation based upon the terms and conditions of any offer made. Said compensation to be negotiated in the purchase agreement.
Privacy Policy / DMCA Notice / ADA Accessibility


This site is hosted, designed and copyright
© 1994 - 2026 by
Delta Media Group, Inc. -- Patent Pending --
Agency License Information: Joyner Fine Properties and its agents are licensed in the Commonwealth of Virginia.
Agent License Information: 0226034028
7413 Rebecca Drive | MLS# VAFX2304634
This single family home located at 7413 Rebecca Drive, Alexandria, VA 22307 is currently listed for sale with an asking price of $1,249,999. This property was built in 1959 and has 5 bedrooms and 3 full baths with 2489 sq. ft. Rebecca Drive is located in the HOLLIN HILLS subdivision within the FAIRFAX COUNTY PUBLIC SCHOOLS school district. Search HOLLIN HILLS real estate on www.latoyaperkins.com today.