
BEDS3
BATHS2 full 1 partial
SQUARE FEET2,866
MLS#2613848
STATUSActive
PROPERTY TYPEResidential - Single Family
SUBDIVISIONGates Bluff
Property Description
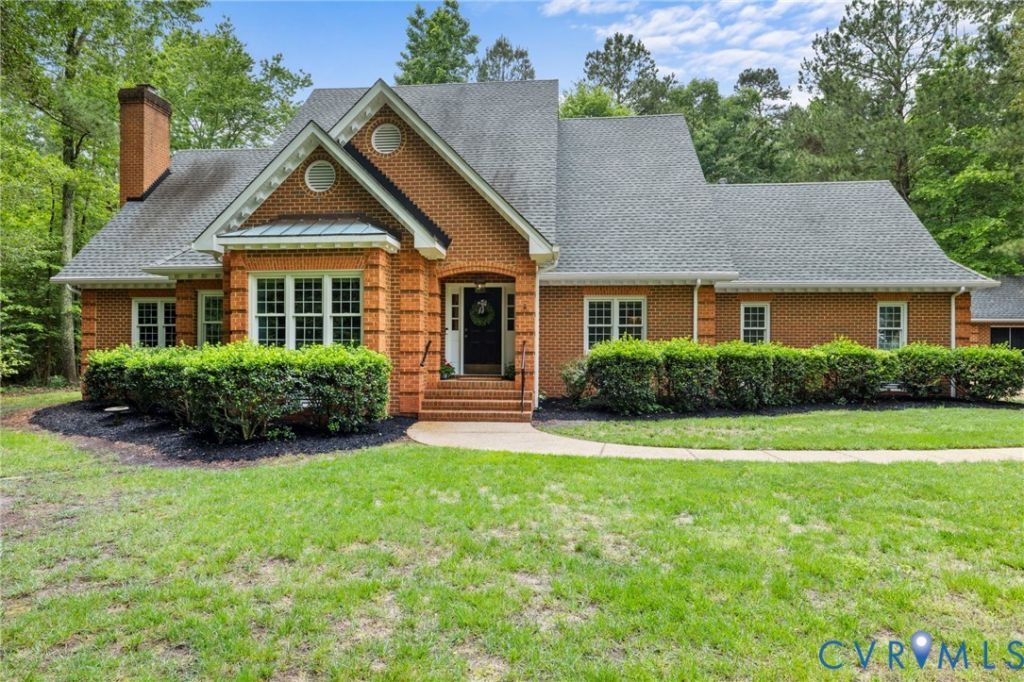
Exquisite Architectural details enrich this custom built ALL Brick Transitional situated on a beautiful 1.7 Acre lot intentionally selected for its privacy and lush parklike setting. Anderson Replacement windows, aluminum wrapped trim, and vinyl eaves ensure lasting curb appeal with minimal upkeep. Step through the grand two-story foyer into a home that rewards every glance- gorgeous built-in cabinetry, extensive millwork, and gleaming hardwood floors set a tone of refined craftsmanship throughout. The First Floor Owner's Suite is a true retreat with a tray ceiling, generous walk-in closet, and a spa-inspired five fixture bath featuring a jacuzzi whirlpool tub. French doors open to a handsome Library/Office lined with custom bookshelves and cabinetry - an ideal work-from-home sanctuary. The chef's kitchen impresses with granite countertops, a gas-cooking center island, utility sink, and a sun-drenched dining area framed by a bay window. The space flows seamlessly into the family room with its classic brick fireplace, then into an impressive 14 X 24 home theater built for a true cinematic experience. Completing the main level: a powder room, large laundry room, two pantries, 2 car garage and a substantial Workshop/ Bonus room. Upstairs two spacious bedrooms share a full ceramic bath and two walk-in attics offer over 483 square feet of unfinished space...Think of the possibilities! Nestled in charming Gates Bluff, you're minutes from the Interstate, Chesterfield Courthouse, Woodland Pond Swim & Racquet Club and Pocahontas State Park.
Property Features
Property Type: Residential - Single Family
Basement: Crawl Space
Cooling: Central Air, Heat Pump, Zoned
Fenced: Yes
Fireplaces: 1
Garage: 2 car attached
Heating: Electric, Natural Gas, Zoned
Home Style: Transitional
Lot Size: 1.71 Acres
Stories: 1.0
Taxes: $4,581
Year Built: 1995
Feature Descriptions
Appliances: Double Oven, Dishwasher, Gas Cooking, Disposal, Gas Water Heater, Microwave
Community Features: Home Owners Association
Days on Site: 45
Disability Features:: Grab Bars
Door Features: French Doors, Insulated Doors
Exterior: Brick, Drywall
Exterior: Sprinkler/Irrigation, Storage, Shed
Fencing: Back Yard, Fenced, Picket
Fireplace: Gas
Floor Features: Carpet, Tile, Wood
HOA Fee: 450/ Annually
Interior: Bookcases, Built-in Features, Bedroom on Main Level, Breakfast Area, Bay Window, Tray Ceiling(s), Ceiling Fan(s), Eat-in Kitchen, French Door(s)/Atrium Door(s), Fireplace, Granite Counters, Jetted Tub, Kitchen Island, Main Level Primary, Pantry, Recessed Lighting, Walk-In Closet(s), Workshop, Central Vacuum
Lot: Corner Lot, Landscaped
Other Equipment: Generator
Parcel#: 764-66-07-85-600-000
Parking: Attached, Garage, Garage Door Opener, Off Street, Oversized, Garage Faces Rear, Garage Faces Side
Patio/Porch: Stoop
Pool Features: Community, None
Sewer: Septic Tank
Water: Public
Window: Thermal Windows
Room Sizes
Laundry: 11.0 x 8.0 Level - First
Additional Room: 27.0 x 20.0 Level - First
Kitchen: 10.0 x 12.0 Level - First
Additional Room: 18.0 x 15.0 Level - First
Kitchen: 15.6 x 12.0 Level - First
Bedroom 3: 12.0 x 12.0 Level - Second
Family Room: 18.0 x 15.8 Level - First
Bedroom 2: 12.0 x 13.4 Level - Second
Office: 19.0 x 10.3 Level - First
Primary Bedroom: 16.0 x 13.4 Level - First
Local Schools
High School: Matoaca
Middle School: Matoaca
Elementary School: Gates
Listed By / Shown By
Listed By
Agency Name: M K Joyce Realty, Inc
Shown By
Agent Name: Latoya Perkins
Agent Phone: (804) 801-7407 Cell
Agency Title: Joyner Fine Properties

Estimate Your Payment
Estimated Payment
$ 3,585.33 per month $3,028.87 Principal & Interest $381.75 Property Tax $174.71 Homeowner's InsuranceChange Payment Information
These real estate listings were derived from the Central Virginia Regional Multiple Listing Service, LLC, of which this brokerage is an independently owned Participant. The information contained in these listings is deemed reliable but is not guaranteed. All MLS listings are © 2026 Central Virginia Regional Multiple Listing Service,LLC. All rights reserved. No one may copy and/or repost these MLS listings, or any portion thereof, without the written permission of an authorized officer of the Central Virginia Regional Multiple Listing Service, LLC. These listings are refreshed within a minimum of every seven calendar days. Thus, listings may appear here for properties no longer on the market. The information being provided is for consumers' personal, non-commercial use and may not be used for any purpose other than to identify prospective properties for purchasing or leasing.
©Joyner Fine Properties - Seller will consider paying buyer agent compensation based upon the terms and conditions of any offer made. Said compensation to be negotiated in the purchase agreement.
Privacy Policy / DMCA Notice / ADA Accessibility


This site is hosted, designed and copyright
© 1994 - 2026 by
Delta Media Group, Inc. -- Patent Pending --
Agency License Information: Joyner Fine Properties and its agents are licensed in the Commonwealth of Virginia.
Agent License Information: 0226034028
8201 Gates Bluff Place | MLS# 2613848
This single family home located at 8201 Gates Bluff Place, Chesterfield, VA 23832 is currently listed for sale with an asking price of $599,000. This property was built in 1995 and has 3 bedrooms and 2 full and 1 partial baths with 2866 sq. ft. Gates Bluff Place is located in the Gates Bluff subdivision. Search Gates Bluff real estate on www.latoyaperkins.com today.