
BEDS4
BATHS3 full 1 partial
SQUARE FEET1,906
MLS#VAFX2315572
STATUSACTIVE
PROPERTY TYPEResidential - Townhouse
SUBDIVISIONMOSAIC AT MERRIFIELD
SCHOOLFAIRFAX COUNTY PUBLIC SCHOOLS
Property Description
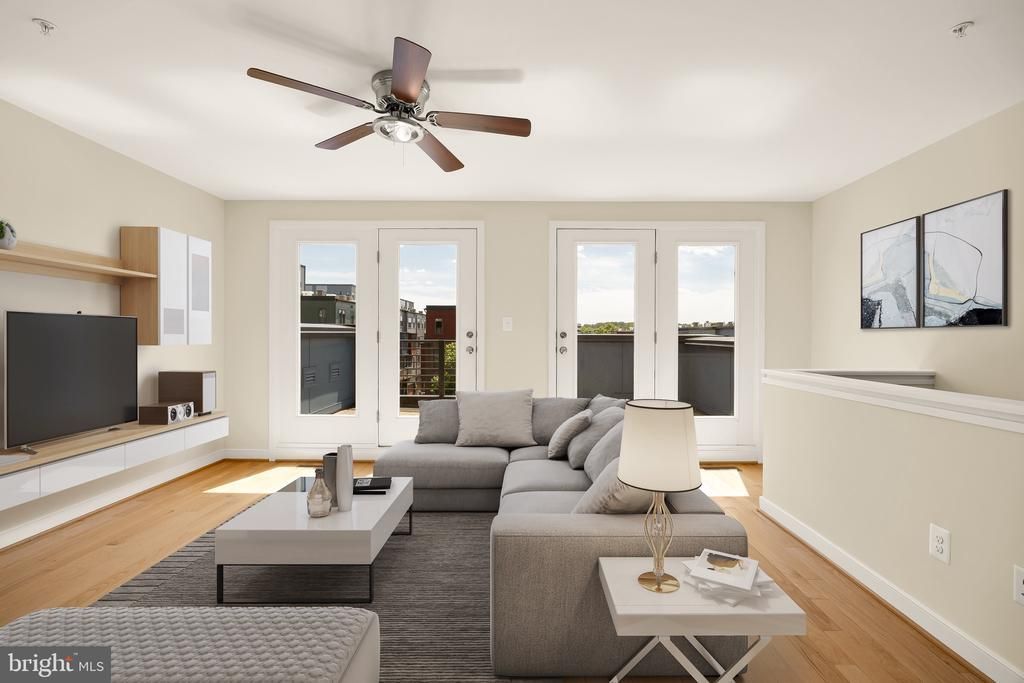
Some addresses just make sense — and this one, tucked back from the street in a park-like setting at Mosaic District, is exactly that. A gracious foyer welcomes you into a flexible lower-level room with views of the community green, French doors for privacy, and direct access to the rear-entry two-car garage — equally suited as a home office or guest bedroom. The main level is designed for living. An open living and dining area flows naturally into a kitchen built to actually cook in — granite countertops, center island, gas range, generous pantry. A powder room and private balcony round it out. Three of the four bedrooms enjoy their own private bath. The primary suite on the third level is a genuine retreat, with a spa-inspired bath offering dual sinks, a private water closet, and a well-proportioned shower. A second en suite bedroom and in-unit laundry share this floor. Up top, a dramatic loft-style fourth level delivers a third en suite bedroom and a private balcony with courtyard views — the kind of space guests will quietly try to claim as their own. Rich hardwood floors carry through all four levels, tying every space together. Community fitness center on-site. And just outside your door: Angelika Film Center, Founding Farmers, Cava, Matchbox, weekend farmers markets, and boutique shops — all steps away. Dunn Loring-Merrifield Metro is a short walk, putting DC squarely within reach. The Bryant model. A rare find at Mosaic — live privately, connected to everything.
Property Features
Property Type: Residential - Townhouse
Cooling: Central A/C, Ceiling Fan(s)
Fuel Type: Natural Gas
Garage: 2
Heating: Forced Air
Home Style: 50000757534
Lot Size: 0.02 Acres
Stories: 4.0
Taxes: $10,650
Year Built: 2015
Feature Descriptions
Additional Structures: Above Grade, Below Grade
Community Amenities: Common Grounds, Fitness Center
Exterior: Brick Front
HOA Fee: $270.00/Monthly
Lot Dimensions: 0.02 Acre(S)
Parking Notes: 2 Total Parking Spaces
Rooms: Living Room, Dining Room, Primary Bedroom, Bedroom 2,Bedroom 3,Bedroom 4,Kitchen, Family Room, Laundry, Office
SQFT Above Finished: 1906
SQFT Total Finished: 1906
Structure Type: Interior Row/Townhouse
Total Garage/Parking Spaces: 2
Local Schools
School District: FAIRFAX COUNTY PUBLIC SCHOOLS
Listed By / Shown By
Listed By
Agency Name: RLAH @properties
Agency Phone: 7033909460
Shown By
Agent Name: Latoya Perkins
Agent Phone: (804) 801-7407 Cell
Agency Title: Joyner Fine Properties

Estimate Your Payment
Estimated Payment
$ 6,898.89 per month $5,683.56 Principal & Interest $887.50 Property Tax $327.83 Homeowner's InsuranceChange Payment Information
©Joyner Fine Properties - Seller will consider paying buyer agent compensation based upon the terms and conditions of any offer made. Said compensation to be negotiated in the purchase agreement.
Privacy Policy / DMCA Notice / ADA Accessibility


This site is hosted, designed and copyright
© 1994 - 2026 by
Delta Media Group, Inc. -- Patent Pending --
Agency License Information: Joyner Fine Properties and its agents are licensed in the Commonwealth of Virginia.
Agent License Information: 0226034028
8331 Looking Glass Way | MLS# VAFX2315572
This townhouse located at 8331 Looking Glass Way , Fairfax, VA 22031 is currently listed for sale with an asking price of $1,124,000. This property was built in 2015 and has 4 bedrooms and 3 full and 1 partial baths with 1906 sq. ft. Looking Glass Way is located in the MOSAIC AT MERRIFIELD subdivision within the FAIRFAX COUNTY PUBLIC SCHOOLS school district. Search MOSAIC AT MERRIFIELD real estate on www.latoyaperkins.com today.