
BEDS3
BATHS2 full
SQUARE FEET1,360
MLS#VACU2013652
STATUSACTIVE
PROPERTY TYPEResidential - Single Family
SCHOOLCULPEPER COUNTY PUBLIC SCHOOLS
Property Description
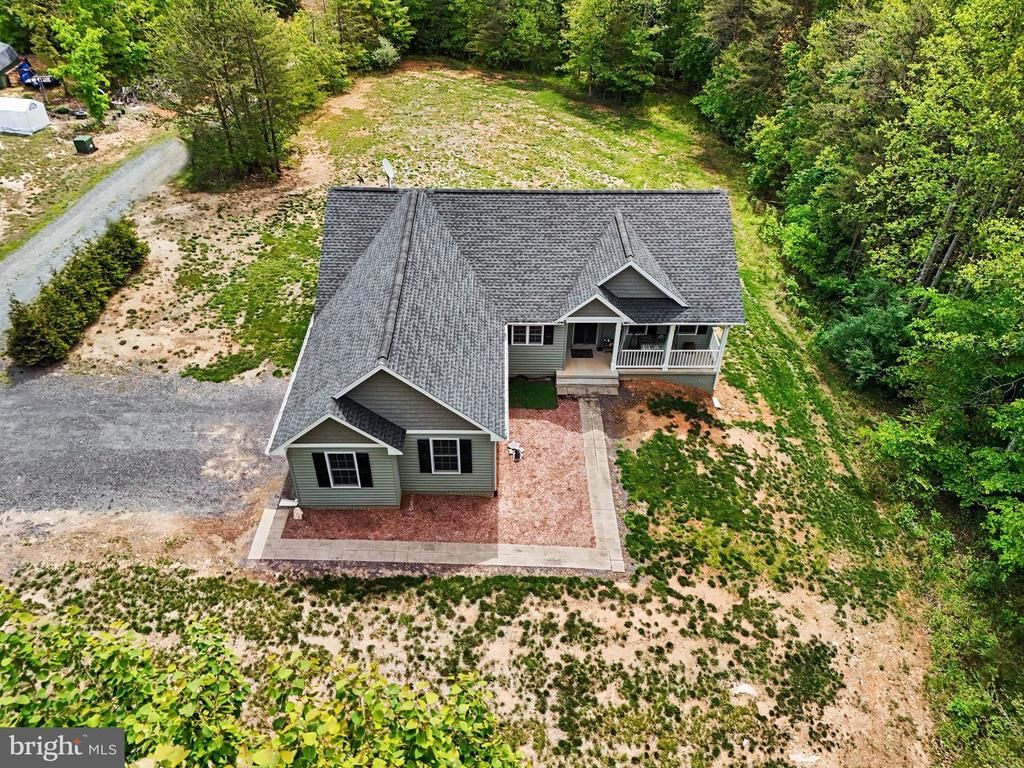
I am excited to share the details of this beautiful 5.06-acre estate. Built in 2018 and meticulously maintained by its original owner, this 3-bedroom, 2-bathroom home offers endless possibilities for you to expand and enjoy. The home features spacious rooms and an unfinished walkout basement equipped with French doors and rough-in plumbing for a full bath. Once finished, the basement would bring the total living space to 2,720 square feet. The owner has made significant updates and maintenance improvements to the property, including: - Whole-house water filtration system installed in 2019 - New, larger HVAC system upgraded in 2024 - Septic system cleaned, inspected, and drained in 2025 - Deck stained in 2025 - Full interior painting completed in 2026 - Exterior house and gutters power washed in 2026 Additionally, a home inspection was conducted in August 2025, and the owner has completed all recommended corrections and repairs. For your convenience, a copy of the inspection report is available on the kitchen island for review during your visit; we kindly ask that it remains in the house. This property offers a peaceful country setting perfect for enjoying your morning coffee from the front porch or deck in solitude. This property has a lot of potential to add many structures on the property. All reasonable offers will be considered.
Property Features
Property Type: Residential - Single Family
Basement: Yes
Basement: Daylight, Full, Outside Entrance, Interior Access, Side Entrance, Walkout Level, Windows, Unfinished
Cooling: Heat Pump(s), Ceiling Fan(s), Central A/C
Fuel Type: Electric
Garage: 2
Heating: Heat Pump(s)
Home Style: Traditional
Lot Size: 5.06 Acres
Stories: 2.0
Taxes: $2,016
Year Built: 2018
Feature Descriptions
Additional Structures: Above Grade, Below Grade
Appliances: Built-In Microwave, Dishwasher, Disposal, Dryer, Dryer - Front Loading, Dryer - Electric, Exhaust Fan, Icemaker, Oven - Self Cleaning, Oven - Single, Oven/Range - Electric, Refrigerator, Stainless Steel Appliances, Stove, Washer, Water Heater, Water Heater - High-Efficiency
Days on Site: 12
Exterior: Mixed
Interior: Bathroom - Walk-In Shower, Carpet, Ceiling Fan(s), Combination Dining/Living, Dining Area, Entry Level Bedroom, Floor Plan - Open, Kitchen - Island, Kitchen - Gourmet, Primary Bath(s), Upgraded Countertops, Walk-in Closet(s), Water Treat System, Wood Floors
Location: Rural
Lot: Backs to Trees, Partly Wooded, Rear Yard, Rural, SideYard(s), Trees/Wooded
Lot Dimensions: 5.06 Acre(S)
Parking Notes: 6 Total Parking Spaces
Pet Restrictions: No Pet Restrictions
Rooms: Living Room, Dining Room, Primary Bedroom, Bedroom 2,Kitchen, Basement, Foyer, Laundry, Bathroom 1,Bathroom 2,Bathroom 3
Sewer: On Site Septic
Special View Info: Trees/Woods
SQFT Above Finished: 1360
SQFT Total Finished: 1360
Structure Type: Detached
Total Garage/Parking Spaces: 6
Water: Well, Filter
Wooded: Yes
Local Schools
School District: CULPEPER COUNTY PUBLIC SCHOOLS
Listed By / Shown By
Listed By
Agency Name: Samson Properties
Agency Phone: 7033788810
Shown By
Agent Name: Latoya Perkins
Agent Phone: (804) 801-7407 Cell
Agency Title: Joyner Fine Properties

Estimate Your Payment
Estimated Payment
$ 3,350.19 per month $3,008.64 Principal & Interest $168.00 Property Tax $173.54 Homeowner's InsuranceChange Payment Information
©Joyner Fine Properties - Seller will consider paying buyer agent compensation based upon the terms and conditions of any offer made. Said compensation to be negotiated in the purchase agreement.
Privacy Policy / DMCA Notice / ADA Accessibility


This site is hosted, designed and copyright
© 1994 - 2026 by
Delta Media Group, Inc. -- Patent Pending --
Agency License Information: Joyner Fine Properties and its agents are licensed in the Commonwealth of Virginia.
Agent License Information: 0226034028
8474 Timothy | MLS# VACU2013652
This single family home located at 8474 Timothy, Rixeyville, VA 22737 is currently listed for sale with an asking price of $595,000. This property was built in 2018 and has 3 bedrooms and 2 full baths with 1360 sq. ft. Timothy is located within the CULPEPER COUNTY PUBLIC SCHOOLS school district. Search Rixeyville real estate on www.latoyaperkins.com today.