
BEDS5
BATHS4 full 1 partial
SQUARE FEET4,557
MLS#2618350
STATUSActive
PROPERTY TYPEResidential - Single Family
SUBDIVISIONHarpers Mill
Property Description
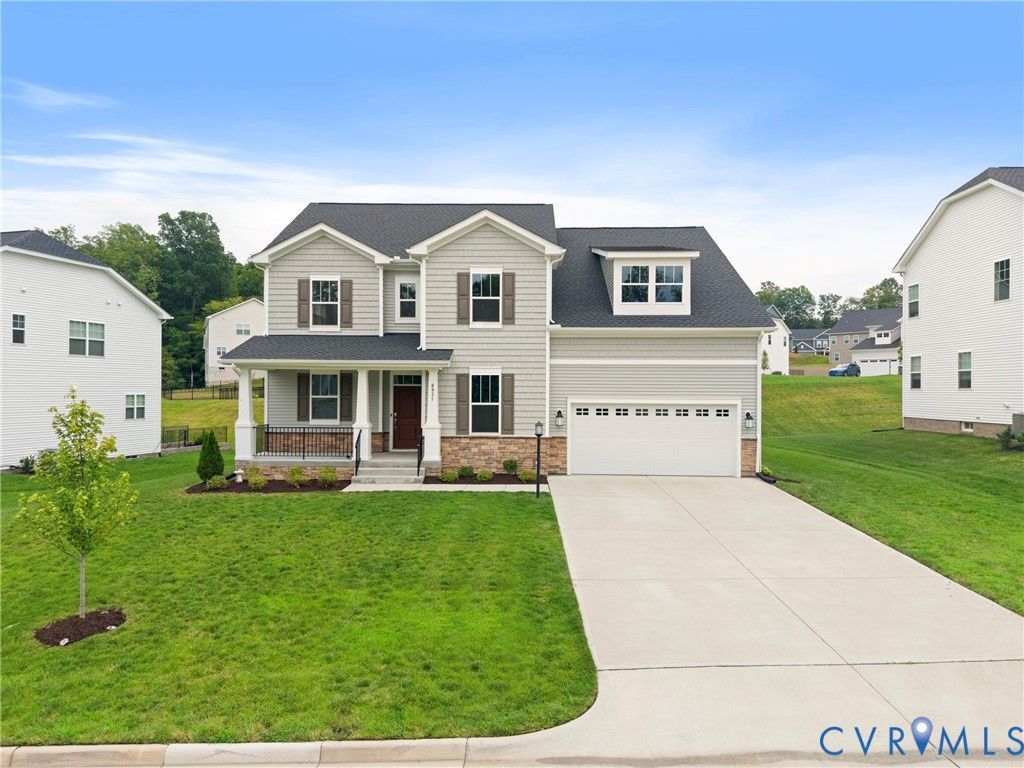
Welcome home to this exceptional 5-bedroom, 4.5-bath residence in the sought-after Harpers Mill community. Offering over 4,000 square feet of thoughtfully designed living space, this home is perfectly suited for multi-generational living. The main level features an open floor plan ideal for entertaining, including a cozy living room, a dining space, and a kitchen equipped with a large island, granite countertops, stainless-steel appliances, and a walk-in pantry. Just off the kitchen, you will find a covered rear porch/patio. Additionally, the first floor includes a private bedroom with a full bathroom, perfect for an in-law suite or guest retreat. Upstairs, you will find four generously sized bedrooms and a versatile loft space. The primary suite features a walk-in shower and an oversized closet, while the additional bedrooms offer walk-in closets and Jack and Jill style bathroom access. The fully finished basement provides incredible flexibility for a home theater, gym, or private living quarters. Located in a top-rated school district, Harpers Mill offers premium amenities including community pools, a clubhouse, walking trails, and parks, all while remaining convenient to shopping and dining. Don't miss this rare opportunity to own a versatile home in one of Chesterfield's premier communities. Schedule your private showing today!
Property Features
Property Type: Residential - Single Family
Basement: Full, Walk-Out Access, Sump Pump
Basement: Yes
Cooling: Central Air
Garage: 2 car attached
Heating: Forced Air, Natural Gas
Home Style: Two Story
Lot Size: 0.30 Acres
Roof Type: Shingle
Stories: 2.0
Taxes: $5,507
Year Built: 2024
Feature Descriptions
Appliances: Built-In Oven, Dishwasher, Disposal, Microwave, Refrigerator, Washer
Association Amenities: Management
Community Features: Common Grounds/Area, Clubhouse, Home Owners Association, Playground, Pool, Street Lights
Days on Site: 2
Exterior: Frame, Vinyl Siding
Exterior: Sprinkler/Irrigation, Porch, Paved Driveway
Fencing: None
Floor Features: Partially Carpeted, Vinyl
HOA Fee: 800/ Annually
Interior: Bedroom on Main Level, Dining Area, Granite Counters, High Ceilings, Kitchen Island, Loft, Bath in Primary Bedroom, Pantry, Cable TV, Walk-In Closet(s)
Laundry: Washer Hookup, Dryer Hookup
Lot: Landscaped
Parcel#: 716-66-173-325-0000
Parking: Attached, Driveway, Garage, Off Street, Paved, On Street
Patio/Porch: Rear Porch, Front Porch, Porch
Pool Features: Pool, Community
Sewer: Public Sewer
Swimming Pool: Yes
Water: Public
Room Sizes
Bedroom 3: 11.0 x 12.0 Level - Second
Bedroom 2: 11.0 x 12.0 Level - Second
Primary Bedroom: 14.0 x 16.0 Level - Second
Bedroom 5: 11.0 x 11.0 Level - First
Great Room: 16.0 x 15.0 Level - First
Dining Room: 16.0 x 8.0 Level - First
Local Schools
High School: Cosby
Middle School: Deep Creek
Elementary School: Winterpock
Listed By / Shown By
Listed By
Agency Name: Real Broker LLC
Agency Contact: membership@therealbrokerage.com
Shown By
Agent Name: Latoya Perkins
Agent Phone: (804) 801-7407 Cell
Agency Title: Joyner Fine Properties

Estimate Your Payment
Estimated Payment
$ 4,416.33 per month $3,741.59 Principal & Interest $458.92 Property Tax $215.82 Homeowner's InsuranceChange Payment Information
These real estate listings were derived from the Central Virginia Regional Multiple Listing Service, LLC, of which this brokerage is an independently owned Participant. The information contained in these listings is deemed reliable but is not guaranteed. All MLS listings are © 2026 Central Virginia Regional Multiple Listing Service,LLC. All rights reserved. No one may copy and/or repost these MLS listings, or any portion thereof, without the written permission of an authorized officer of the Central Virginia Regional Multiple Listing Service, LLC. These listings are refreshed within a minimum of every seven calendar days. Thus, listings may appear here for properties no longer on the market. The information being provided is for consumers' personal, non-commercial use and may not be used for any purpose other than to identify prospective properties for purchasing or leasing.
©Joyner Fine Properties - Seller will consider paying buyer agent compensation based upon the terms and conditions of any offer made. Said compensation to be negotiated in the purchase agreement.
Privacy Policy / DMCA Notice / ADA Accessibility


This site is hosted, designed and copyright
© 1994 - 2026 by
Delta Media Group, Inc. -- Patent Pending --
Agency License Information: Joyner Fine Properties and its agents are licensed in the Commonwealth of Virginia.
Agent License Information: 0226034028
8931 Lewdown Place | MLS# 2618350
This single family home located at 8931 Lewdown Place , Chesterfield, VA 23832 is currently listed for sale with an asking price of $739,950. This property was built in 2024 and has 5 bedrooms and 4 full and 1 partial baths with 4557 sq. ft. Lewdown Place is located in the Harpers Mill subdivision. Search Harpers Mill real estate on www.latoyaperkins.com today.