
BEDS3
BATHS2 full
SQUARE FEET1,449
MLS#VAFX2327906
STATUSACTIVE
PROPERTY TYPEResidential - Townhouse
SUBDIVISIONTHE HIGHLANDS
SCHOOLFAIRFAX COUNTY PUBLIC SCHOOLS
Property Description
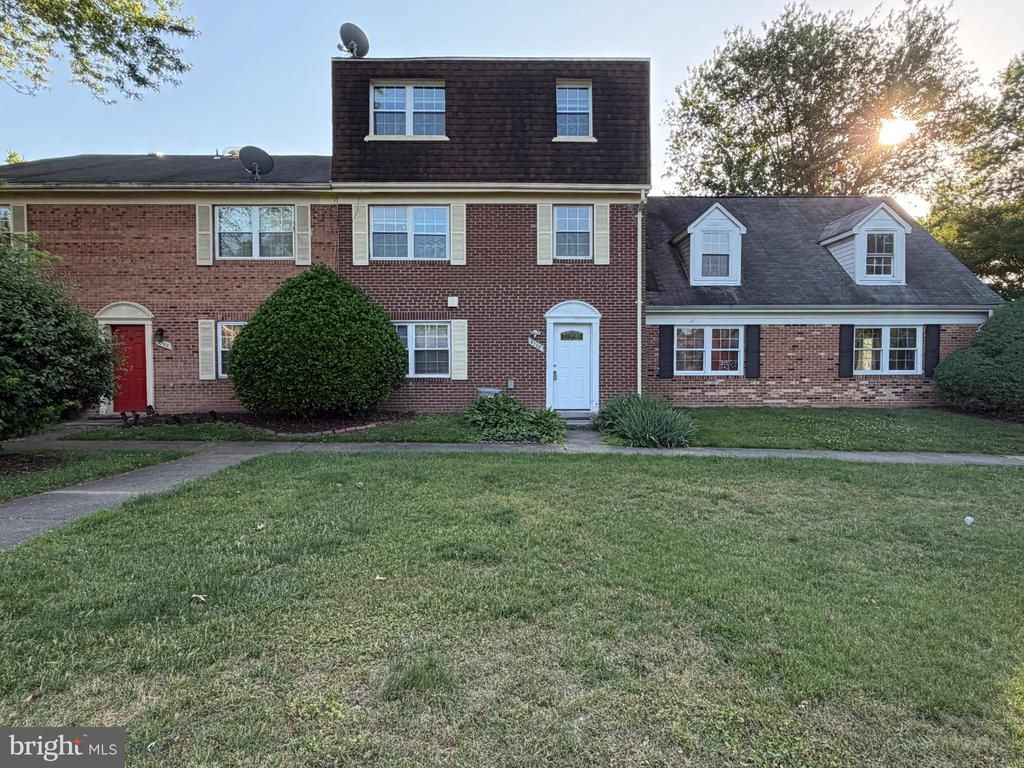
This is a HOA, not a condo. Move-in ready fee simple townhome in a quiet and highly desirable location overlooking open green space and the community pool. This beautifully maintained 3-bedroom, 2-bath home features hardwood flooring throughout all three levels, fresh designer paint, an updated kitchen with newer countertops and appliances, and major system upgrades including HVAC (2023), updated windows, and replaced interior doors. The bright and functional layout offers comfortable everyday living with abundant natural light and great outdoor views rarely found in the community. Conveniently located near Fort Belvoir, I-95, shopping, restaurants, VRE, and commuter routes. Low-maintenance living with community amenities including pool and clubhouse access. A great opportunity to own a move-in ready home in Lorton at an exceptional value.
Property Features
Property Type: Residential - Townhouse
Cooling: Central A/C
Fuel Type: Electric
Heating: Central, Heat Pump(s)
Home Style: Colonial
Lot Size: 0.01 Acres
Roof Type: Shingle, Composite
Stories: 3.0
Taxes: $3,862
Year Built: 1978
Feature Descriptions
Additional Structures: Above Grade, Below Grade
Appliances: Microwave, Oven/Range - Electric, Refrigerator, Washer/Dryer Stacked, Dishwasher, Disposal, Exhaust Fan, Oven - Single, Oven - Self Cleaning
Community Amenities: Common Grounds, Community Center, Meeting Room, Swimming Pool
Days on Site: 1
Exterior: Brick Front
HOA Fee: $225.00/Monthly
Interior: Attic, Walk-in Closet(s)
Lot Dimensions: 0.01 Acre(S)
Parking Features: Assigned, Permit Included, Free
Rooms: Living Room, Dining Room, Kitchen, Foyer, Laundry
Sewer: Public Sewer
SQFT Above Finished: 1449
SQFT Total Finished: 1449
Structure Type: Interior Row/Townhouse
Water: Community, Public
Local Schools
High School: SOUTH COUNTY
School District: FAIRFAX COUNTY PUBLIC SCHOOLS
Listed By / Shown By
Listed By
Agency Name: Libra Realty, LLC
Agency Phone: 3019725588
Shown By
Agent Name: Latoya Perkins
Agent Phone: (804) 801-7407 Cell
Agency Title: Joyner Fine Properties

Estimate Your Payment
Estimated Payment
$ 2,354.15 per month $1,921.49 Principal & Interest $321.83 Property Tax $110.83 Homeowner's InsuranceChange Payment Information
©Joyner Fine Properties - Seller will consider paying buyer agent compensation based upon the terms and conditions of any offer made. Said compensation to be negotiated in the purchase agreement.
Privacy Policy / DMCA Notice / ADA Accessibility


This site is hosted, designed and copyright
© 1994 - 2026 by
Delta Media Group, Inc. -- Patent Pending --
Agency License Information: Joyner Fine Properties and its agents are licensed in the Commonwealth of Virginia.
Agent License Information: 0226034028
9798 Hagel Circle | MLS# VAFX2327906
This townhouse located at 9798 Hagel Circle, Lorton, VA 22079 is currently listed for sale with an asking price of $380,000. This property was built in 1978 and has 3 bedrooms and 2 full baths with 1449 sq. ft. Hagel Circle is located in the THE HIGHLANDS subdivision within the FAIRFAX COUNTY PUBLIC SCHOOLS school district. Search THE HIGHLANDS real estate on www.latoyaperkins.com today.