
BEDS3
BATHS2 full
SQUARE FEET1,358
MLS#2618157
STATUSActive
PROPERTY TYPEResidential - Single Family
Property Description
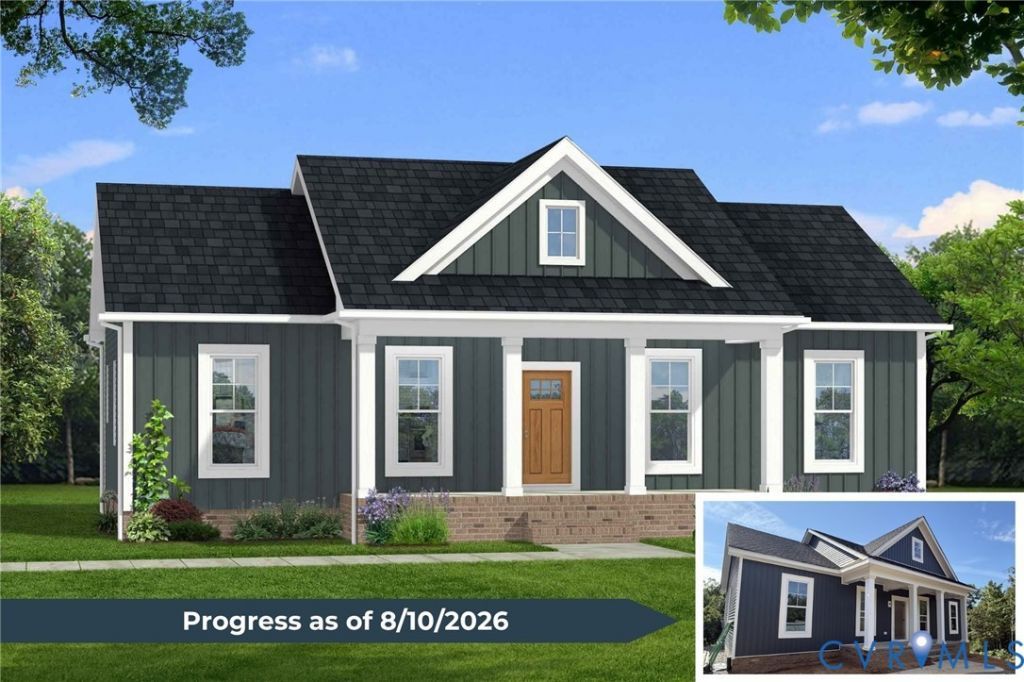
The perfect combination of style, quality and convenience is coming this November! This beautifully designed Rock River Homes new construction is accepting offers now, giving you the opportunity to secure your home before it's finished. The latest Laurel Creek elevation showcases a stunning centered front door, creating the timeless curb appeal and symmetrical balance today's buyers love. Offering 1,358 square feet, this thoughtfully designed floor plan features 3 bedrooms, 2 full baths, an open-concept layout, vaulted ceilings, a spacious kitchen with a large island, abundant cabinetry, and granite countertops throughout. Built with quality in mind, this home includes a conditioned crawlspace, Trane heat pump, gutters, professional landscaping, a one-year builder warranty, durable wood shelving (no wire shelving), and bull nose sheetrock-details that reflect Rock River Homes' commitment to craftsmanship. Sit back and relax and enjoy your privacy on over 8 acres! Experience the ideal combination of affordability, modern construction, and country living! Secure your new home today and be ready to move into your brand-new Rock River Home this November!
Property Features
Property Type: Residential - Single Family
Basement: Crawl Space
Cooling: Heat Pump
Heating: Heat Pump, None
Home Style: Craftsman
Lot Size: 8.30 Acres
Roof Type: Shingle
Stories: 1.0
Taxes: $0
Year Built: 2026
Feature Descriptions
Appliances: Dishwasher, Exhaust Fan, Electric Cooking, Electric Water Heater, Microwave, Oven, Smooth Cooktop
Days on Site: 60
Door Features: Insulated Doors
Exterior: Lighting, Porch
Exterior: Drywall, Frame, Vinyl Siding
Floor Features: Partially Carpeted, Vinyl
Interior: Bedroom on Main Level, Ceiling Fan(s), Cathedral Ceiling(s), Dining Area, En Suite Bathroom, Full Bath on Main Level, Granite Counters, High Ceilings, Kitchen Island, Bath in Primary Bedroom, Main Level Primary, Pantry, Recessed Lighting, Walk-In Closet(s)
Laundry: Washer Hookup, Dryer Hookup
Lot: Landscaped
Parcel#: 17-99 D4
Parking: Off Street, Oversized
Patio/Porch: Rear Porch, Front Porch, Stoop, Porch
Security: Smoke Detector(s)
Sewer: Septic Tank
Water: Well
Window: Screens
Room Sizes
Bedroom 3: 12.0 x 11.0 Level - First
Bedroom 2: 12.0 x 11.0 Level - First
Primary Bedroom: 14.0 x 14.0 Level - First
Dining Room: 11.0 x 13.0 Level - First
Kitchen: 12.0 x 12.0 Level - First
Great Room: 19.0 x 14.0 Level - First
Local Schools
High School: Nottoway
Middle School: Nottoway
Elementary School: Burkeville
Listed By / Shown By
Listed By
Agency Name: Keller Williams
Shown By
Agent Name: Latoya Perkins
Agent Phone: (804) 801-7407 Cell
Agency Title: Joyner Fine Properties

Estimate Your Payment
Estimated Payment
$ 1,978.30 per month $1,870.42 Principal & Interest $0.00 Property Tax (data not provided by mls) $107.89 Homeowner's InsuranceChange Payment Information
These real estate listings were derived from the Central Virginia Regional Multiple Listing Service, LLC, of which this brokerage is an independently owned Participant. The information contained in these listings is deemed reliable but is not guaranteed. All MLS listings are © 2026 Central Virginia Regional Multiple Listing Service,LLC. All rights reserved. No one may copy and/or repost these MLS listings, or any portion thereof, without the written permission of an authorized officer of the Central Virginia Regional Multiple Listing Service, LLC. These listings are refreshed within a minimum of every seven calendar days. Thus, listings may appear here for properties no longer on the market. The information being provided is for consumers' personal, non-commercial use and may not be used for any purpose other than to identify prospective properties for purchasing or leasing.
©Joyner Fine Properties - Seller will consider paying buyer agent compensation based upon the terms and conditions of any offer made. Said compensation to be negotiated in the purchase agreement.
Privacy Policy / DMCA Notice / ADA Accessibility


This site is hosted, designed and copyright
© 1994 - 2026 by
Delta Media Group, Inc. -- Patent Pending --
Agency License Information: Joyner Fine Properties and its agents are licensed in the Commonwealth of Virginia.
Agent License Information: 0226034028
Tbd Lewiston Plank Road | MLS# 2618157
This single family home located at Tbd Lewiston Plank Road, Burkeville, VA 23922 is currently listed for sale with an asking price of $369,900. This property was built in 2026 and has 3 bedrooms and 2 full baths with 1358 sq. ft. Search Burkeville real estate on www.latoyaperkins.com today.